
The Hawthorne Retreat
Luxury Primary Bathroom Remodel & Dormer Expansion
Grosse Pointe Woods, Michigan | 2026
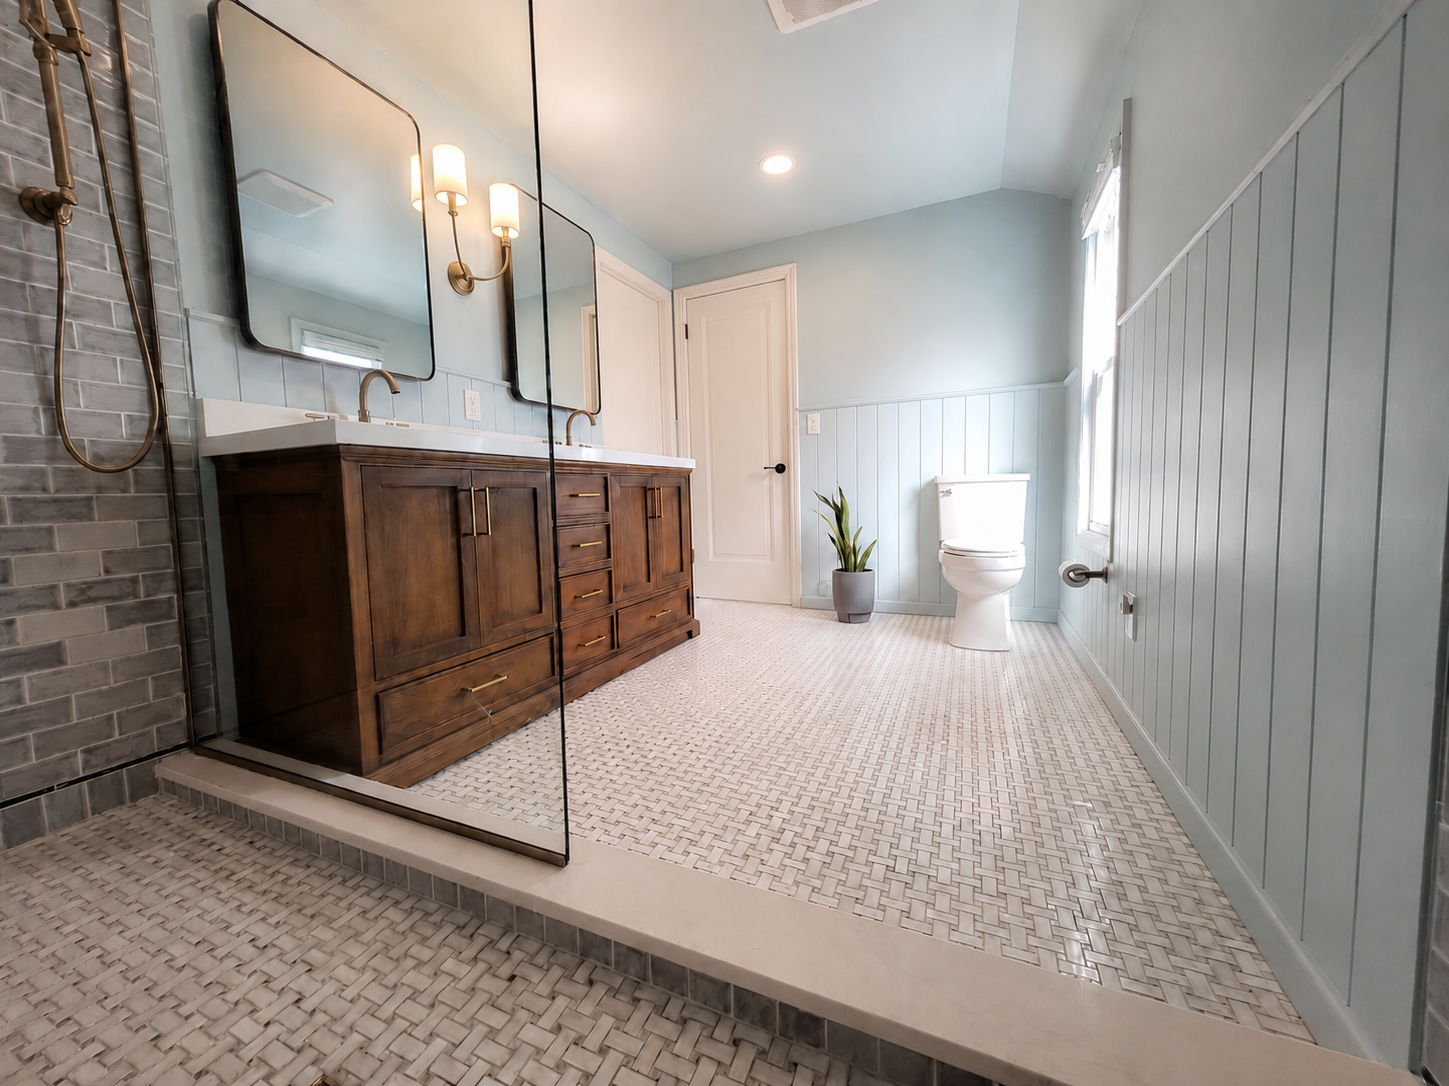
From 45 to 116 square feet: A complete primary bathroom transformation through thoughtful design, structural expansion, and custom construction.
What began as a cramped, outdated second-floor bathroom became a spacious luxury primary bathroom through a major dormer expansion and complete interior renovation.
For this Grosse Pointe Woods, Michigan project, McCarroll Design & Building Company developed a new bathroom layout and expanded the home's existing roofline to create the space the homeowners needed.
The result was a 158% increase in bathroom floor space, allowing for a freestanding soaking tub, custom shower, double vanity, and an entirely new level of comfort and functionality.
Project Details
Location: Grosse Pointe Woods, Michigan
Completed: 2026
Project Type: Primary bathroom remodel and dormer expansion
Original Bathroom: Approx. 45 square feet
Finished Bathroom: Approx. 116 square feet
Design & Layout: McCarroll Design & Building Company LLC
Finish Selections: Homeowner
Construction Scope: Structural expansion, roofing, siding, framing, plumbing, electrical, and complete interior renovation
The Challenge: A Bathroom Too Small for Modern Living
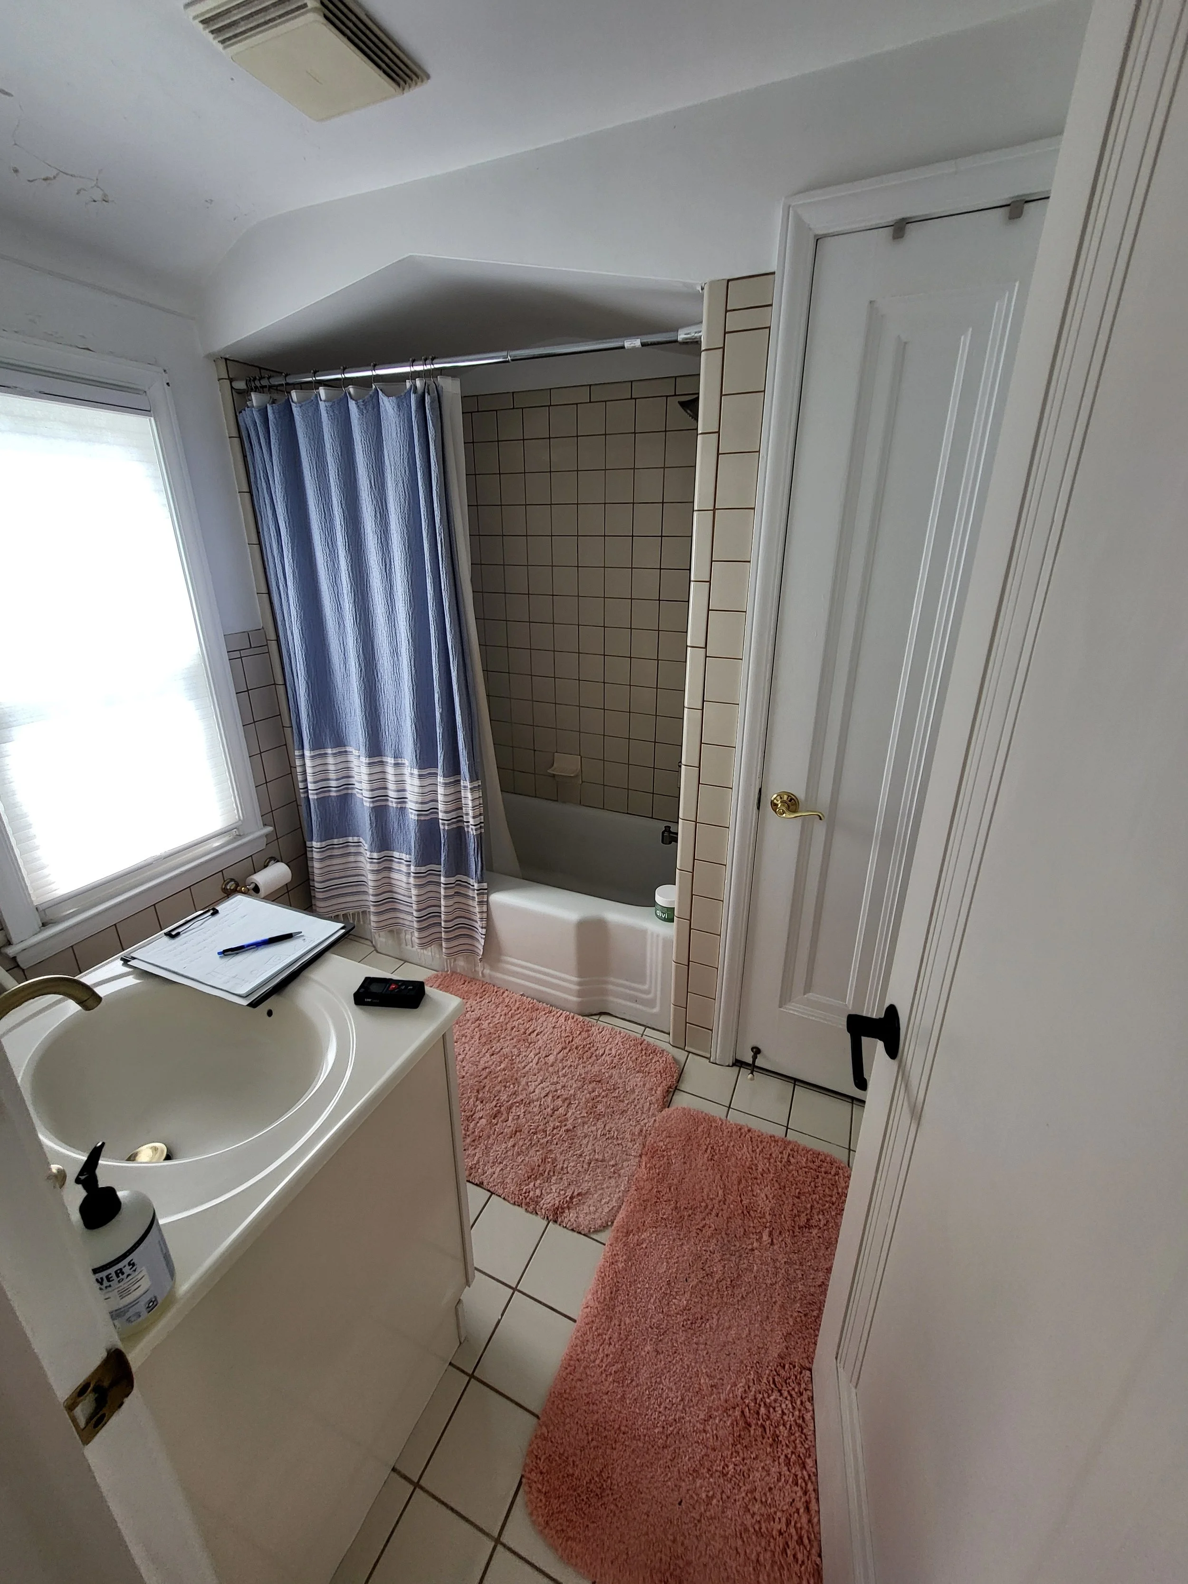
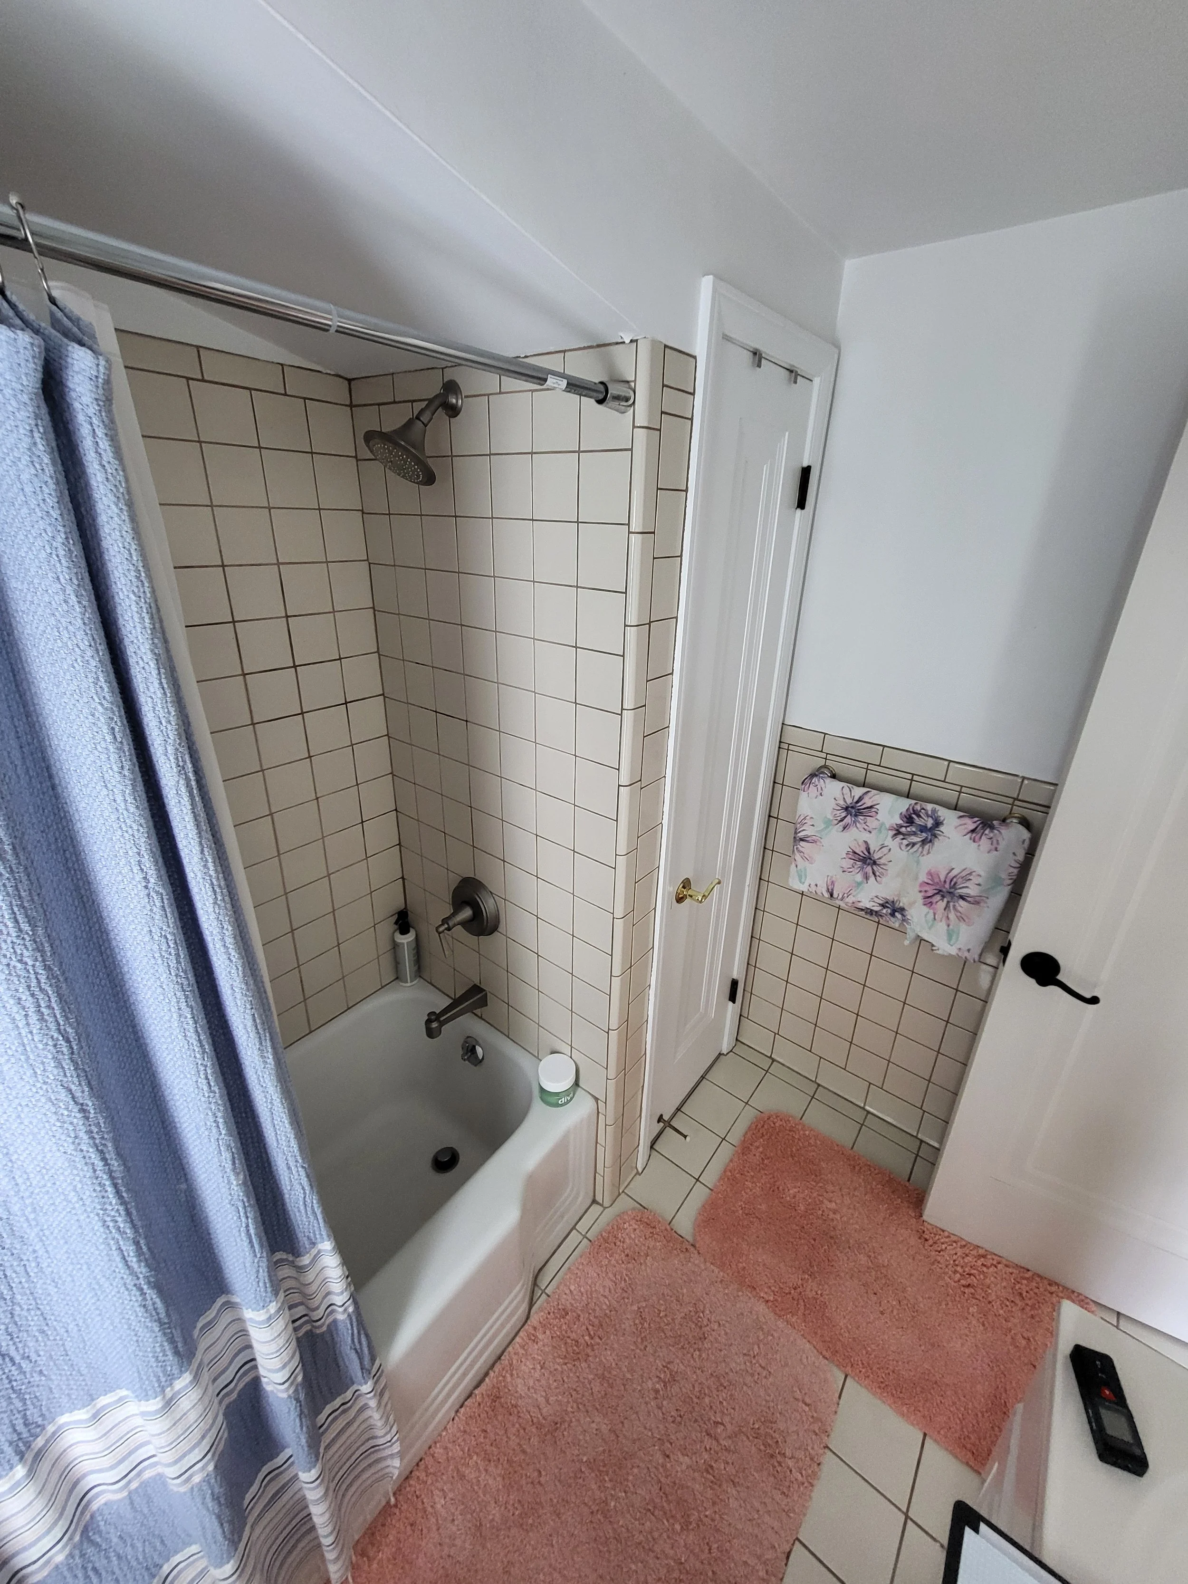
The original primary bathroom was approximately 45 square feet, with a traditional tub-and-shower combination, a single vanity, and limited usable floor space.
The home's existing roofline further restricted the bathroom's layout and the possibilities for renovation.
The homeowners wanted a more spacious, comfortable bathroom with features that simply could not fit within the original footprint.
Rather than compromise on the design, we developed a plan to expand the home's existing dormer and create an entirely new bathroom layout.
Expanding the Dormer: Creating Space Where There Was None
The most significant part of this project happened before the new bathroom finishes were installed.
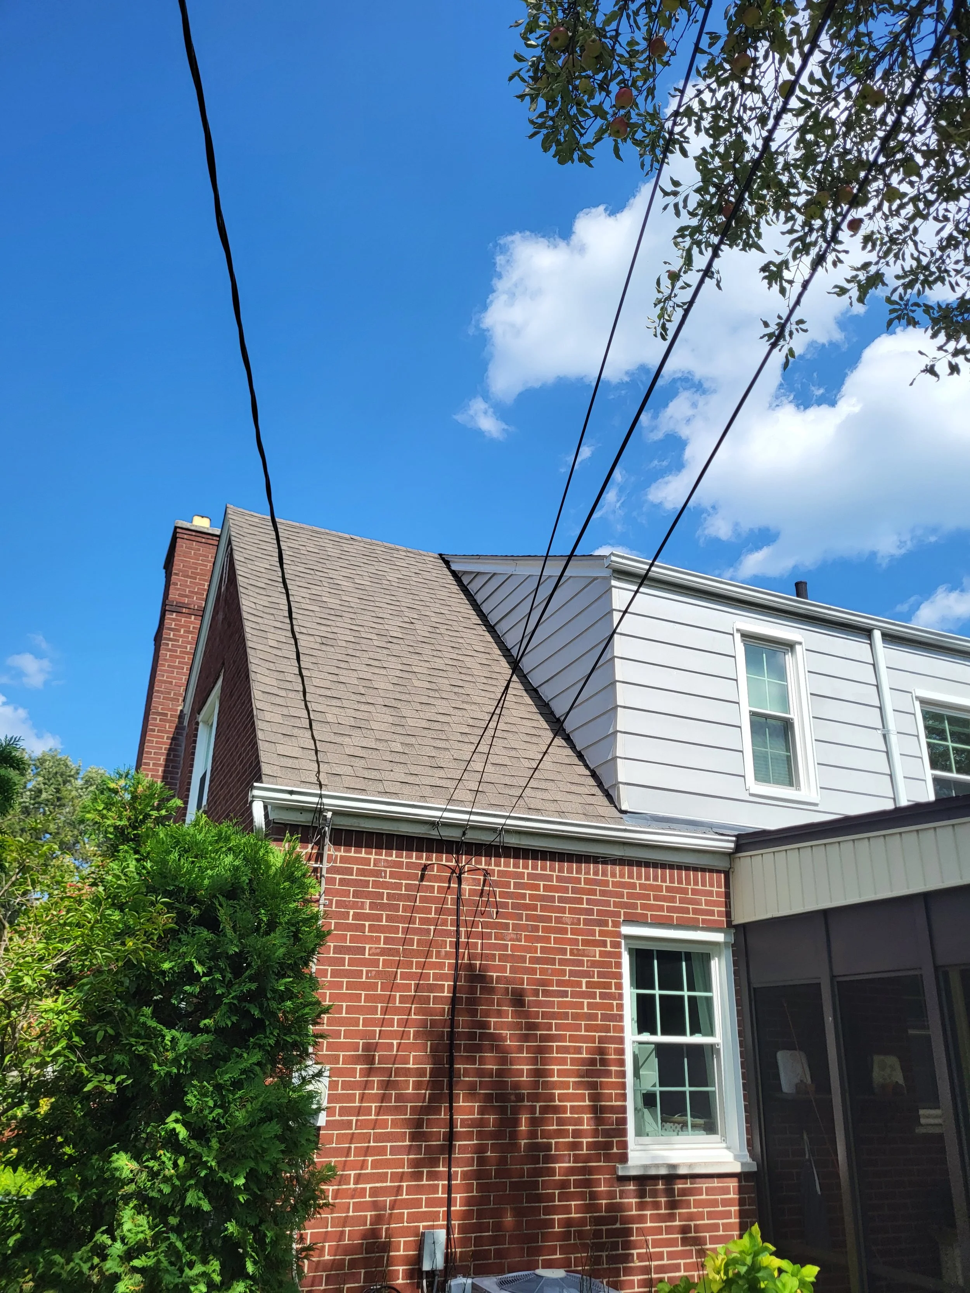
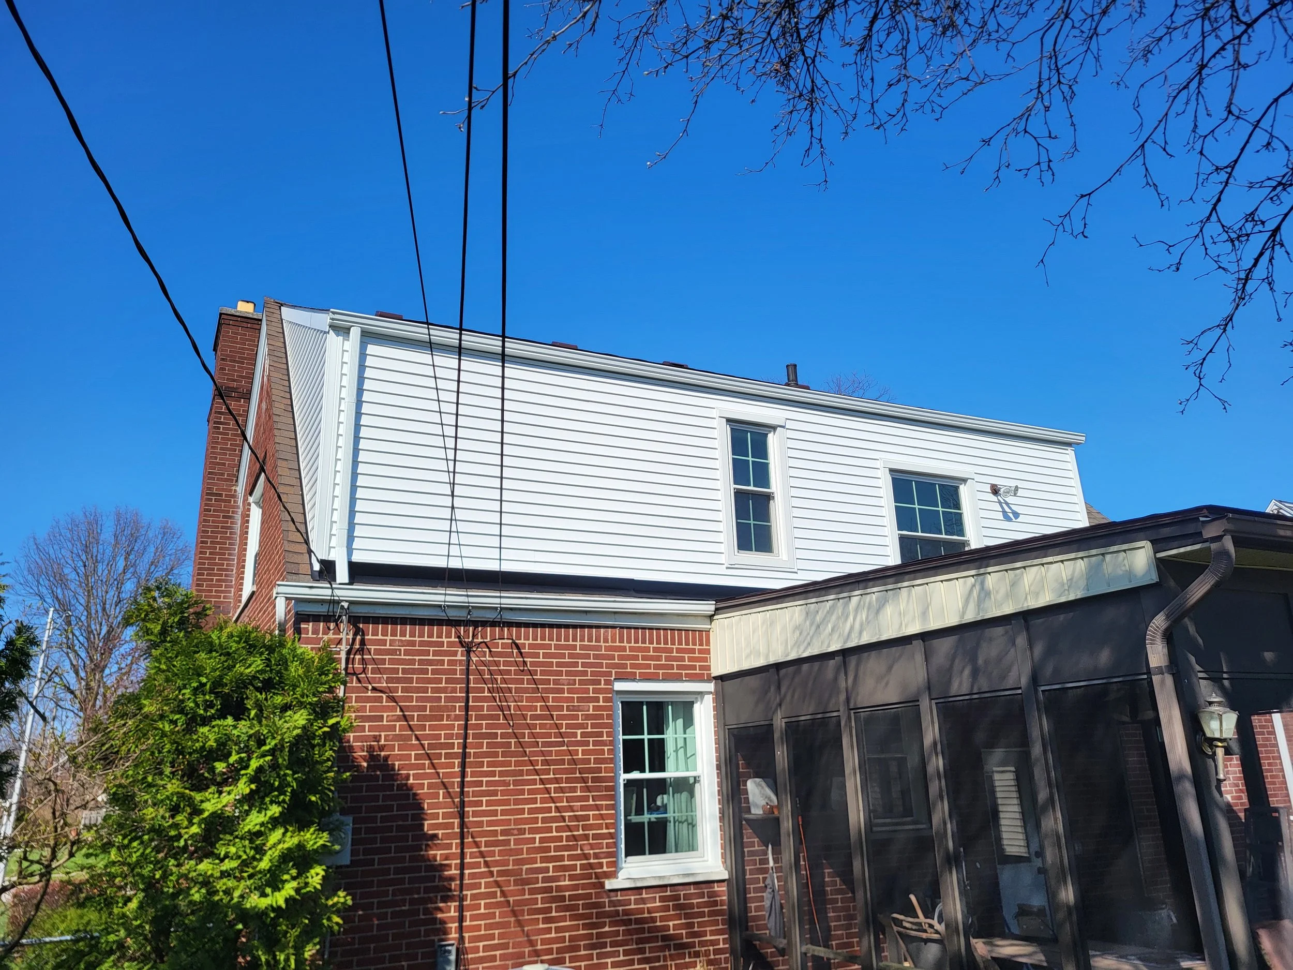
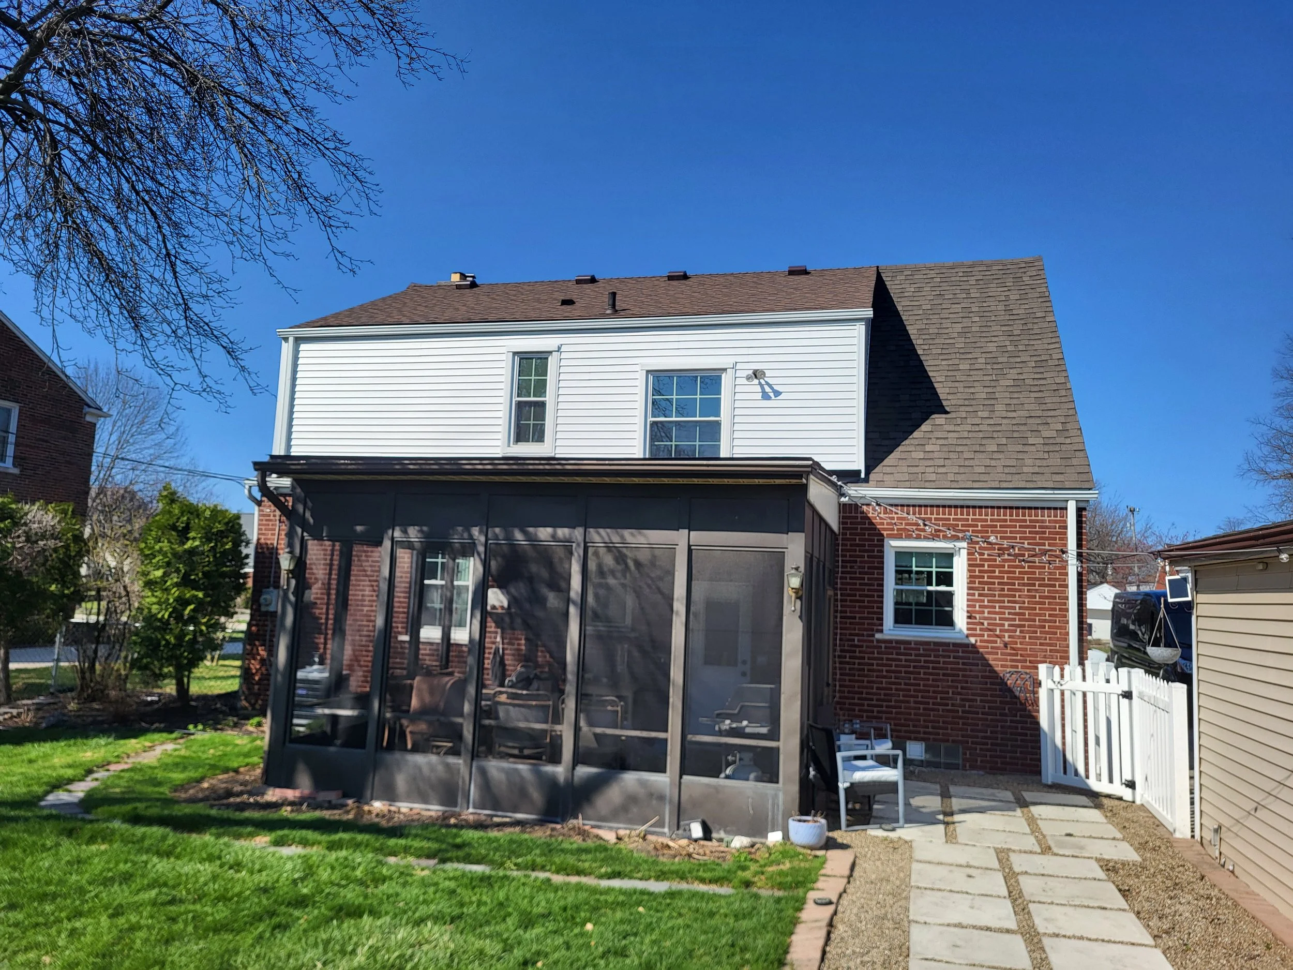
Expanding the existing dormer required removing most of the original roof structure in the affected area, extending the roofline, and installing new rafters to accommodate the expanded footprint.
The reconstructed roof included a ridge vent, while new roofing and siding were installed across the dormer and rear of the home.
These exterior improvements supported a substantial interior transformation, increasing the bathroom's floor space from approximately 45 to 116 square feet.
The project illustrates how a carefully planned dormer expansion can dramatically improve the functionality of an existing second-floor space.
A Complete Interior Reconstruction
With the expanded structure in place, we rebuilt the bathroom from the ground up.
The original bathroom was completely gutted, with new electrical and plumbing systems installed to accommodate the redesigned layout.
MDBC developed the new floor plan, organizing the space around a large wet room, double vanity, and improved circulation.
We also installed a pocket door between the primary bedroom and bathroom, providing convenient access without sacrificing valuable floor space to a swinging door.
Throughout the design process, we worked with the homeowners to incorporate their selected finishes into a cohesive, timeless interior.
The Finished Bathroom: Classic Design Meets Modern Luxury
A Custom Wet Room with Freestanding Soaking Tub
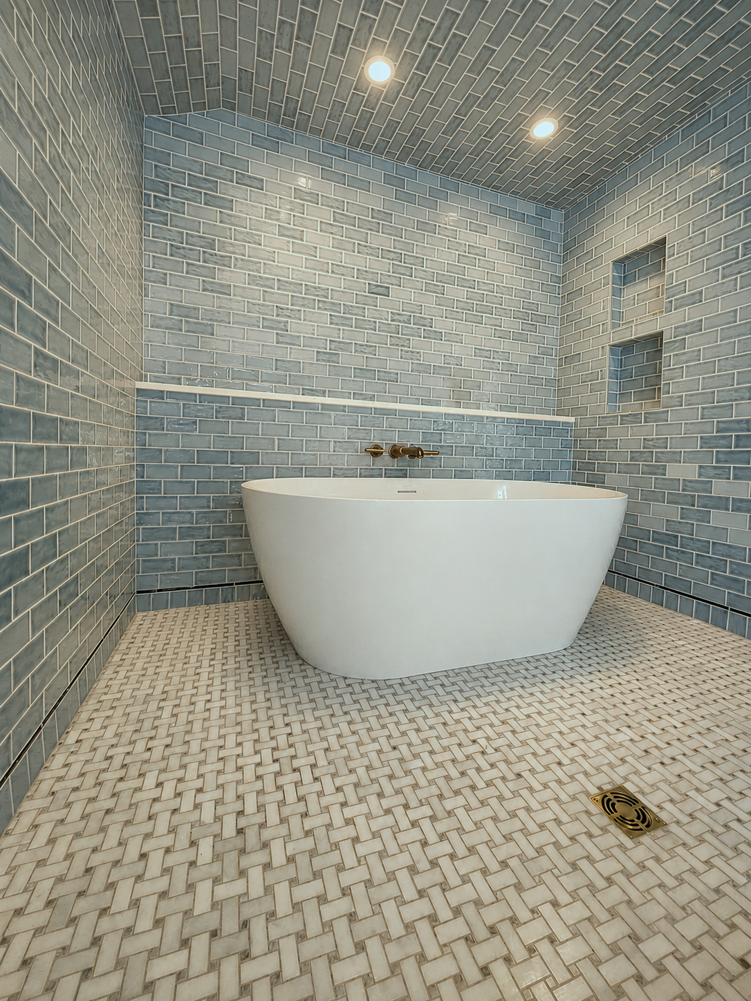
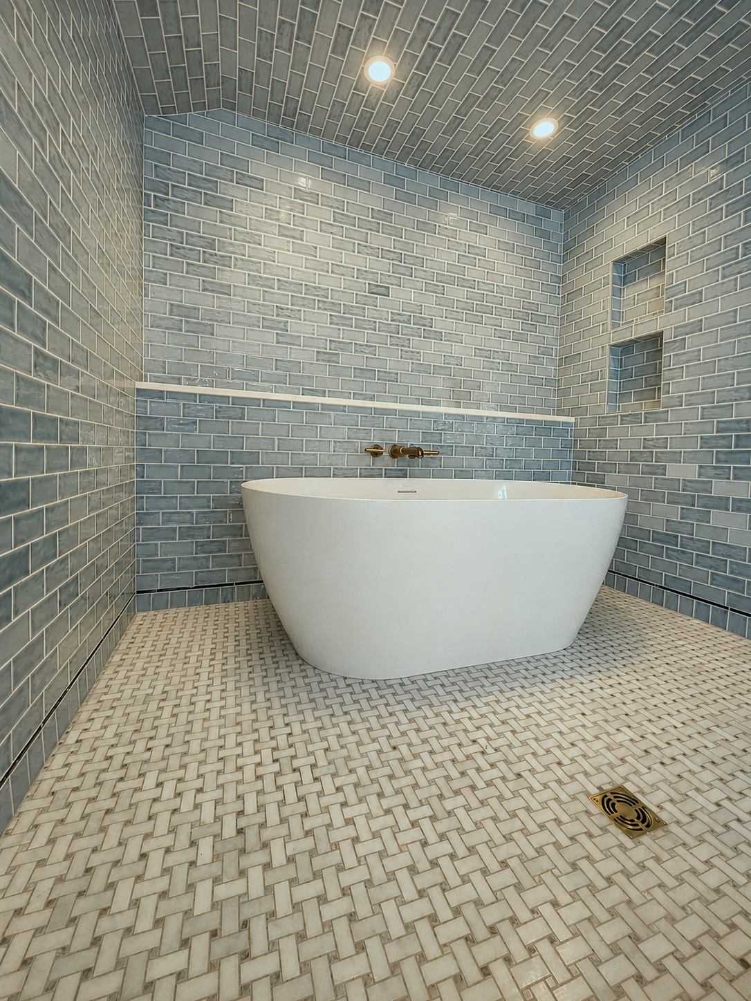
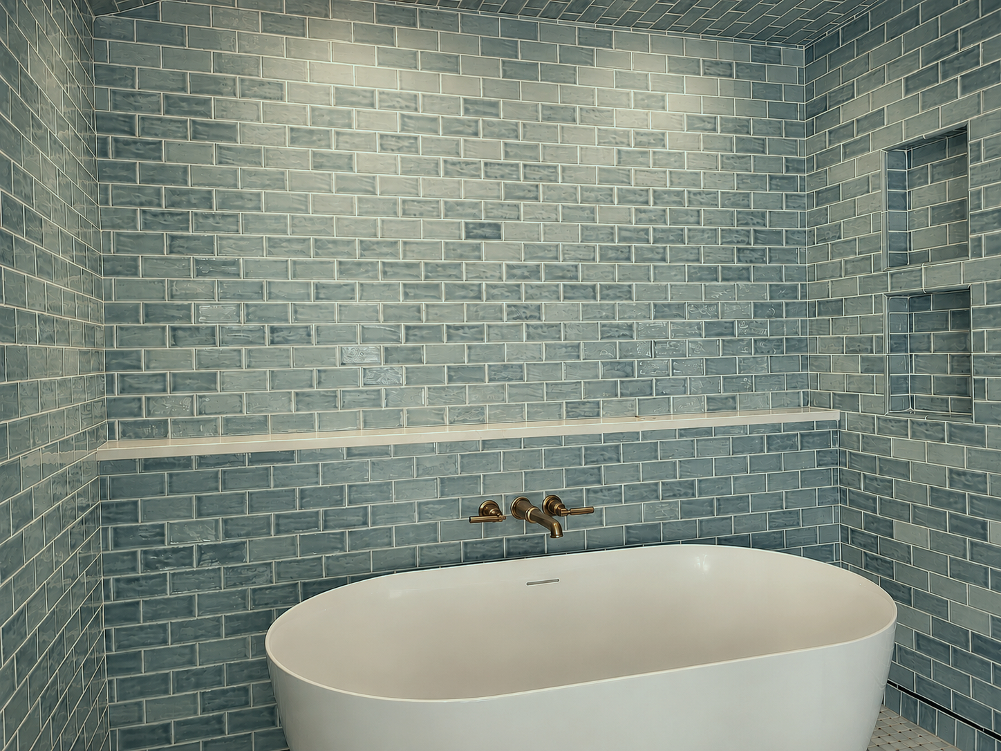
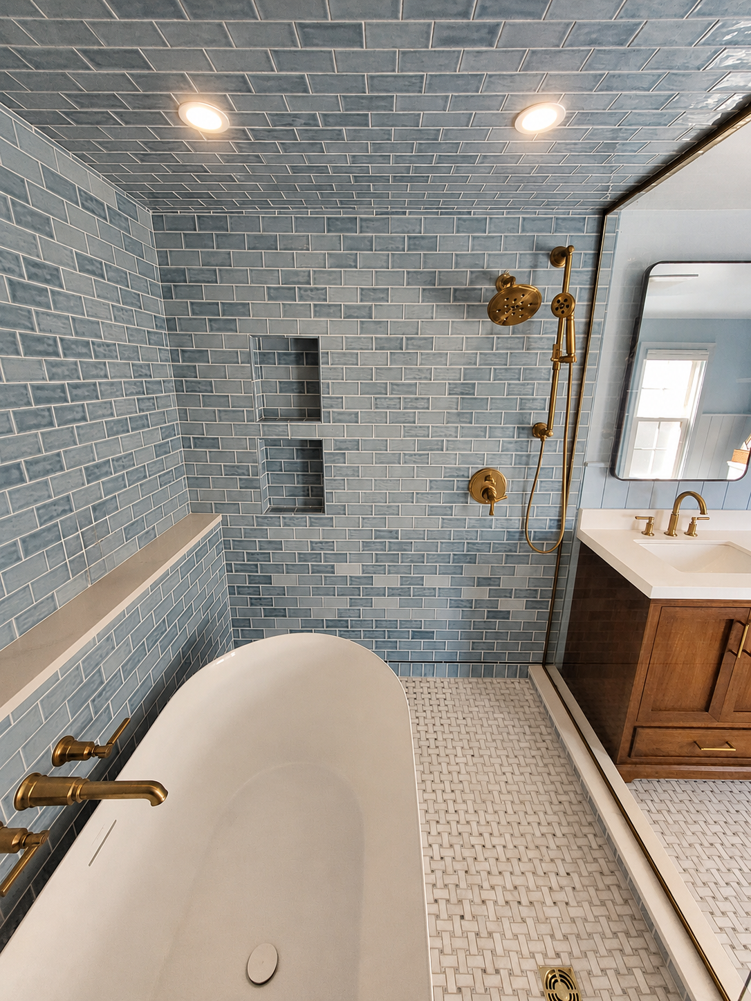
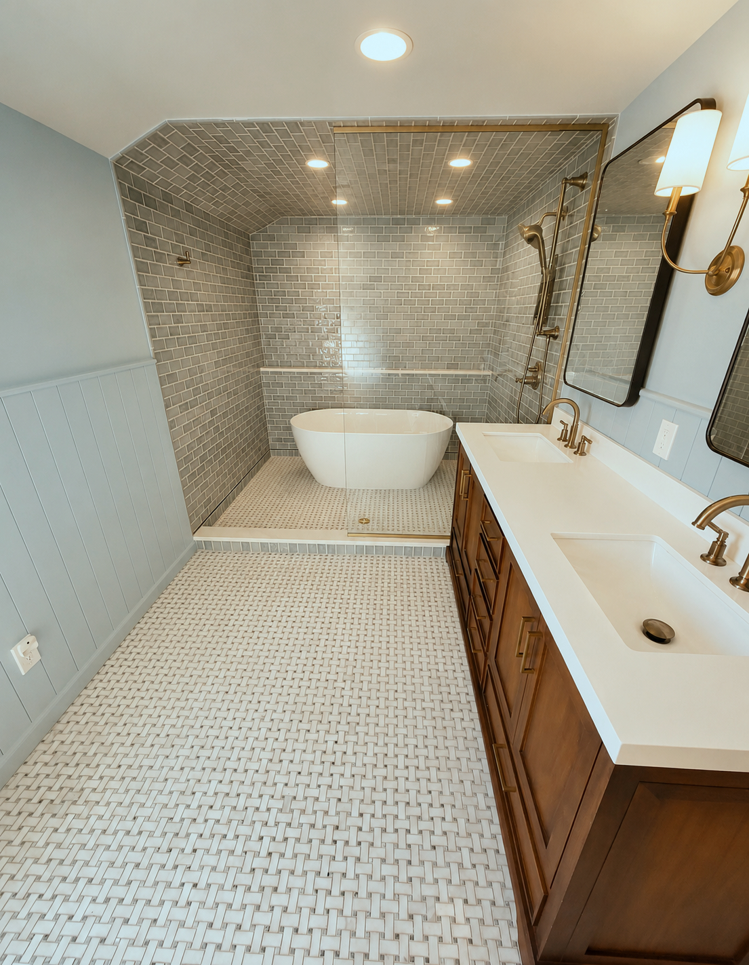
The centerpiece of the new bathroom is a spacious wet room combining a freestanding soaking tub and shower within a glass enclosure.
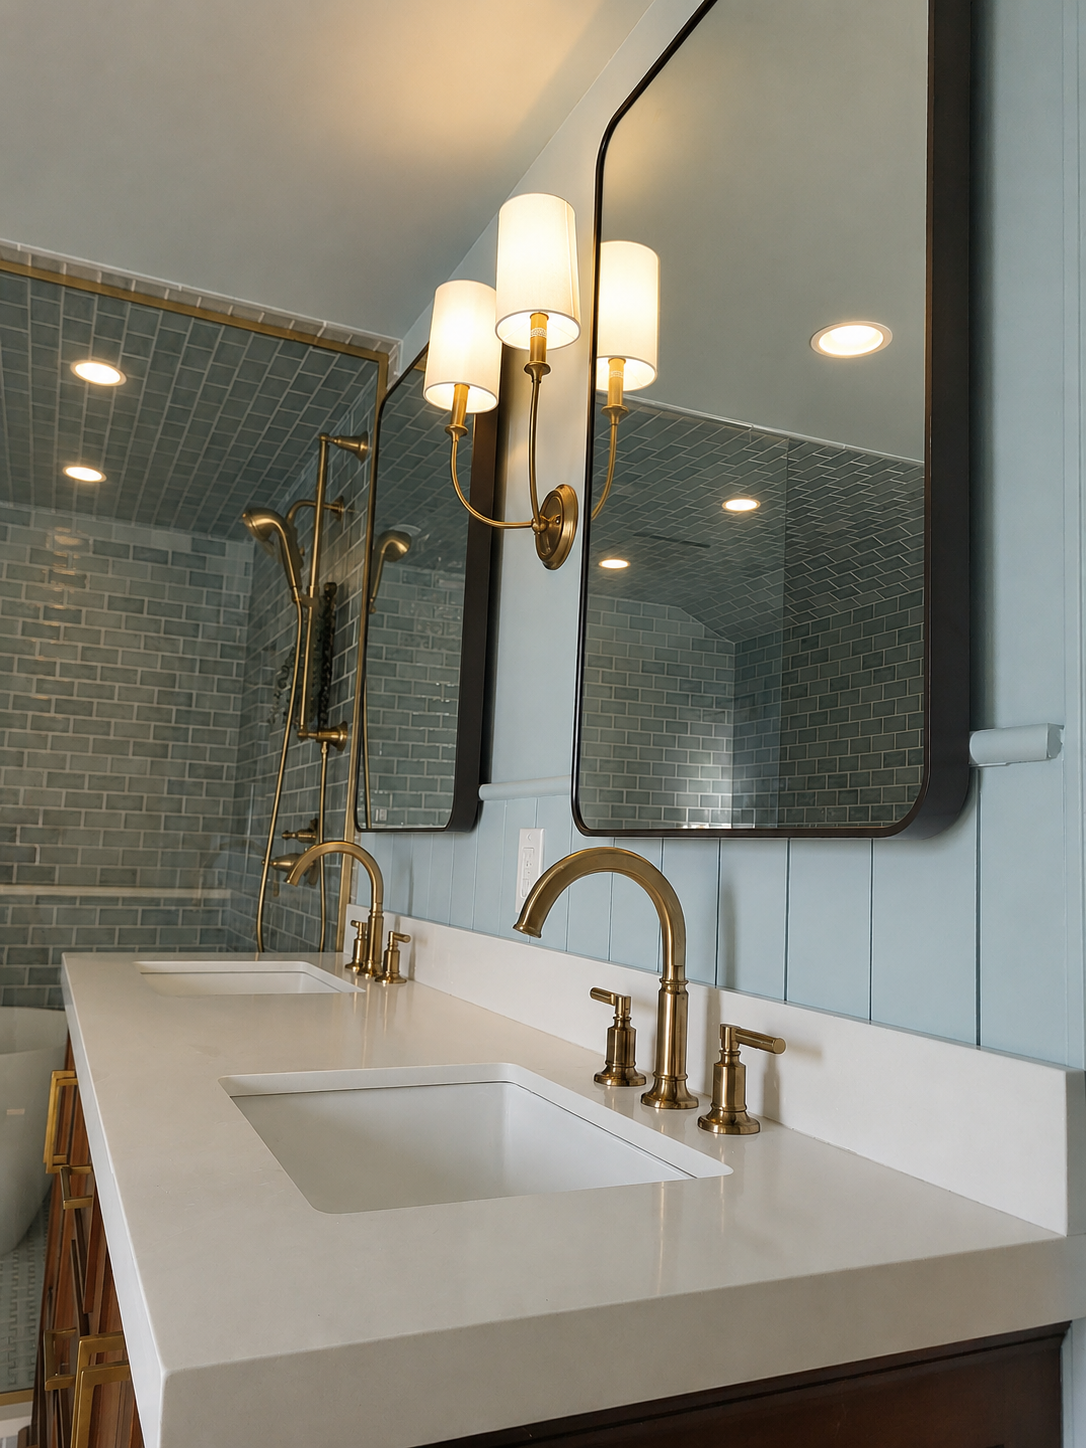
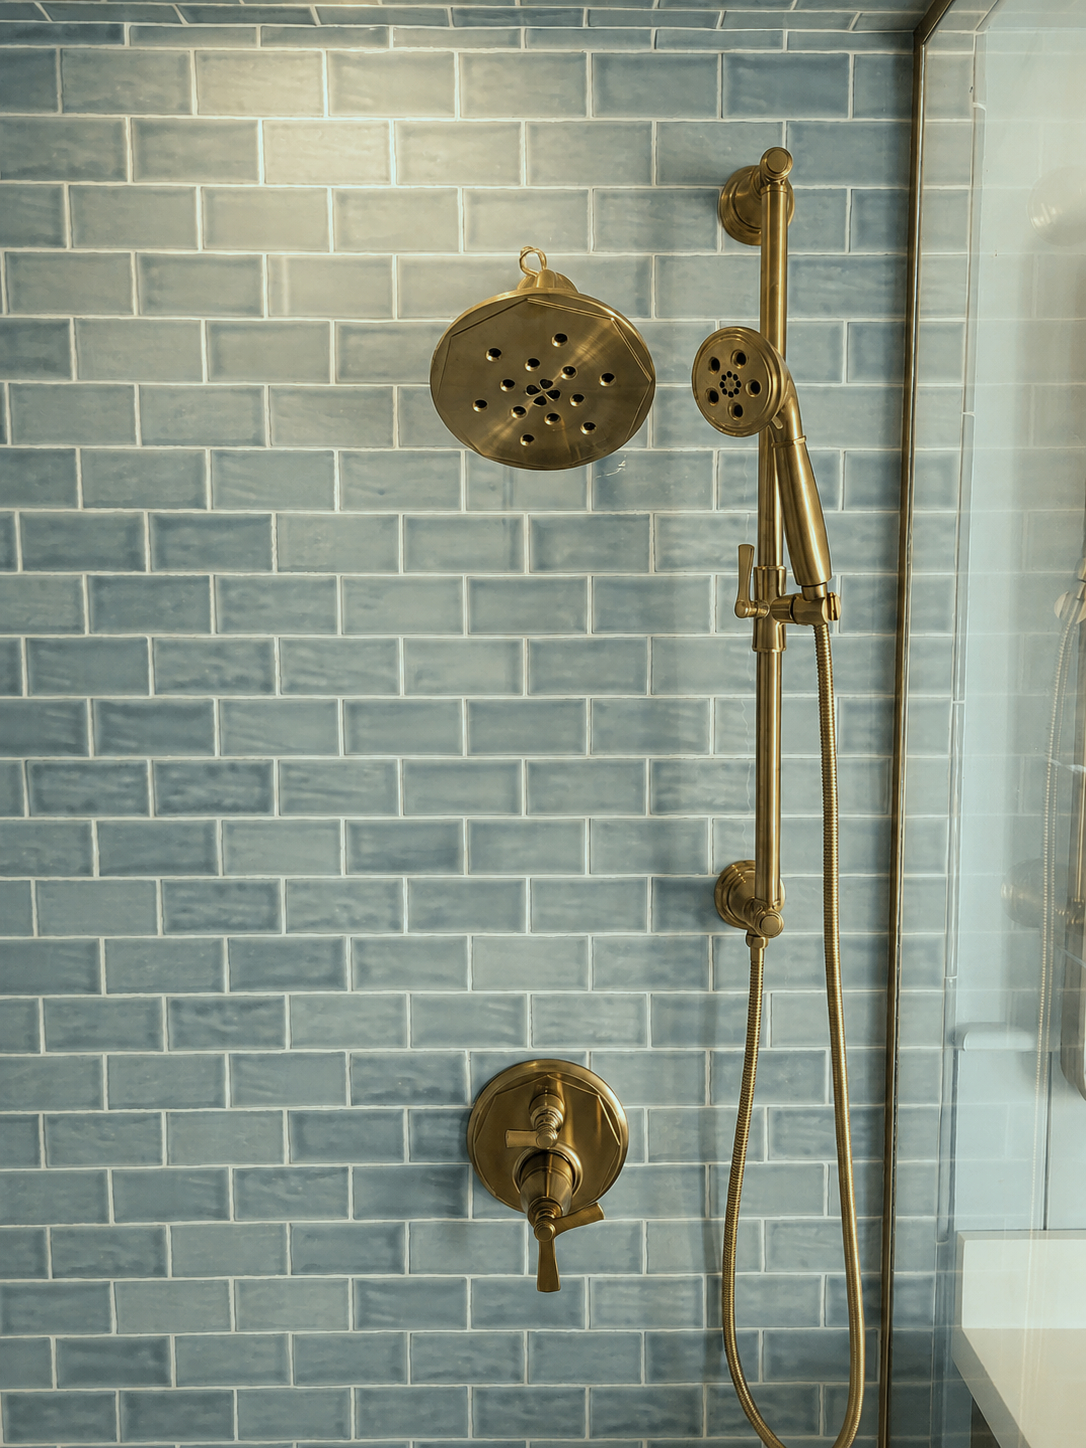
Soft blue glazed subway tile wraps the walls and sloped ceiling, while brass shower fixtures add warmth and contrast.
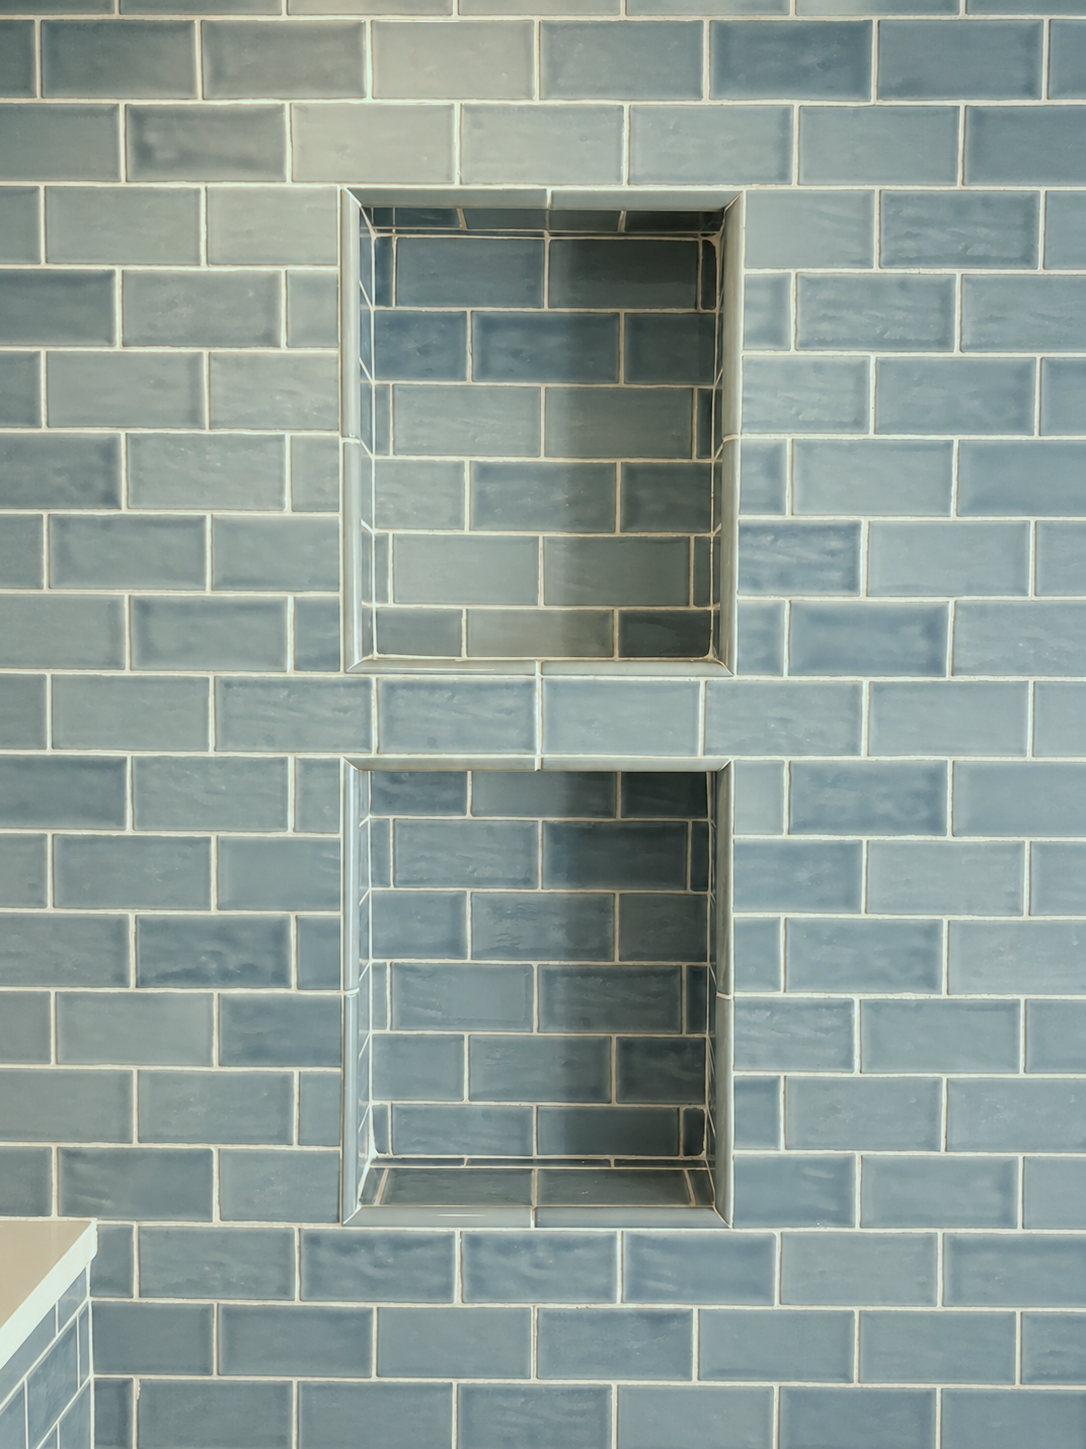
Built-in storage niches and a tiled ledge provide practical storage without interrupting the room's clean lines.
Custom Tilework and Finishing Detail
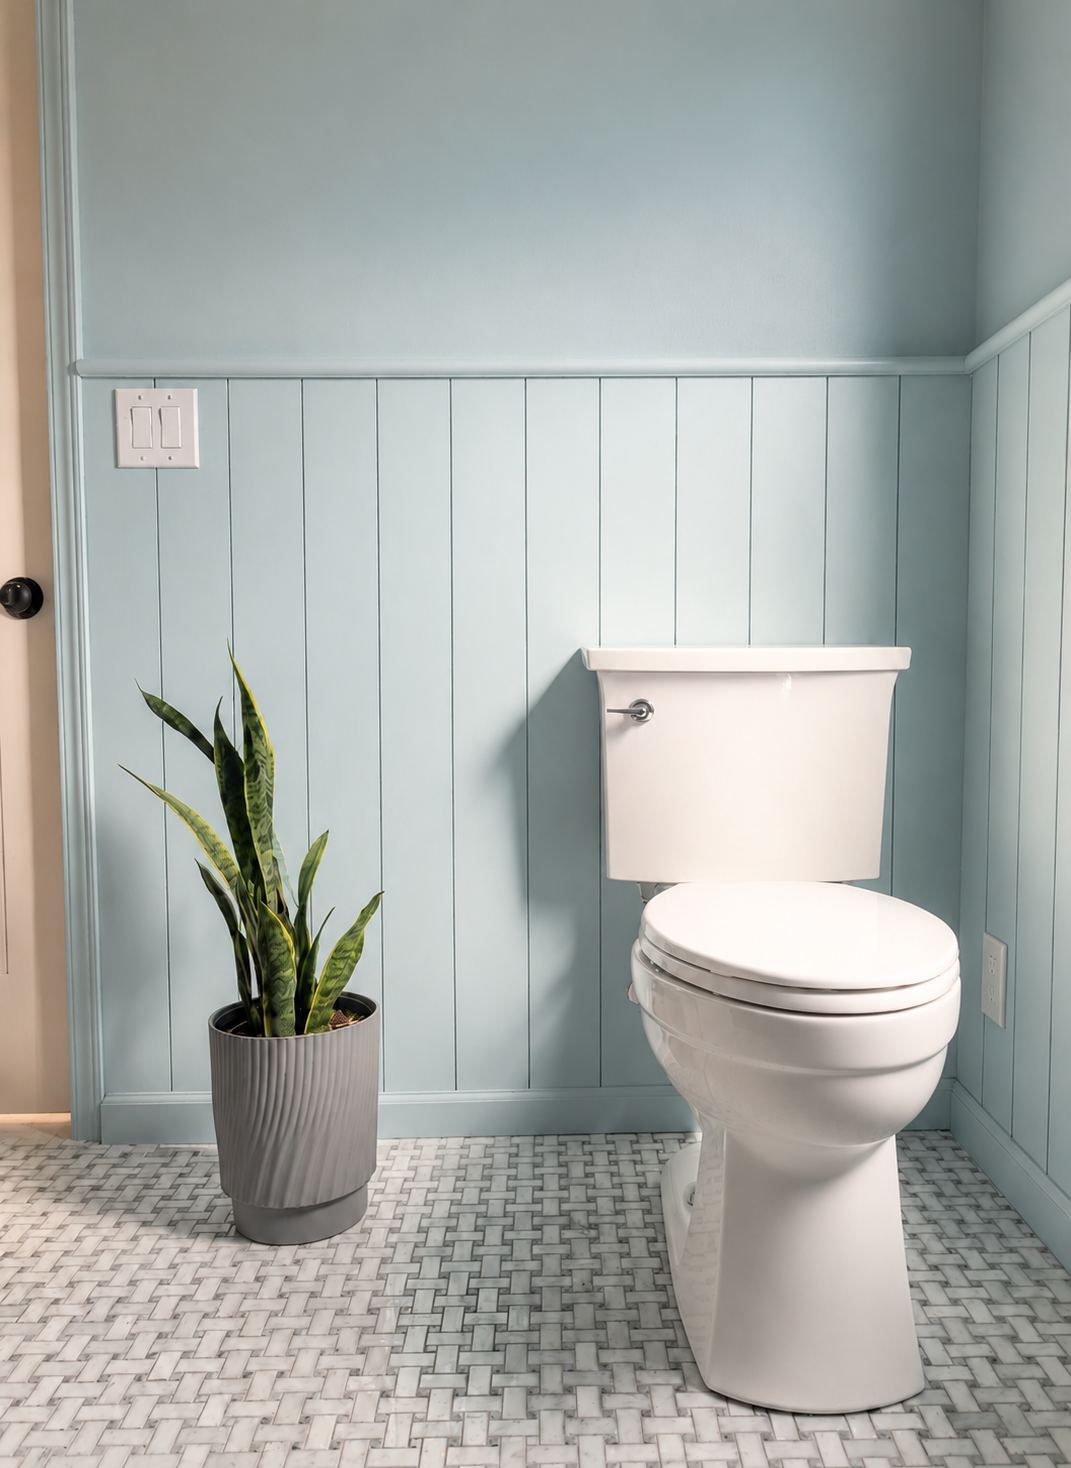
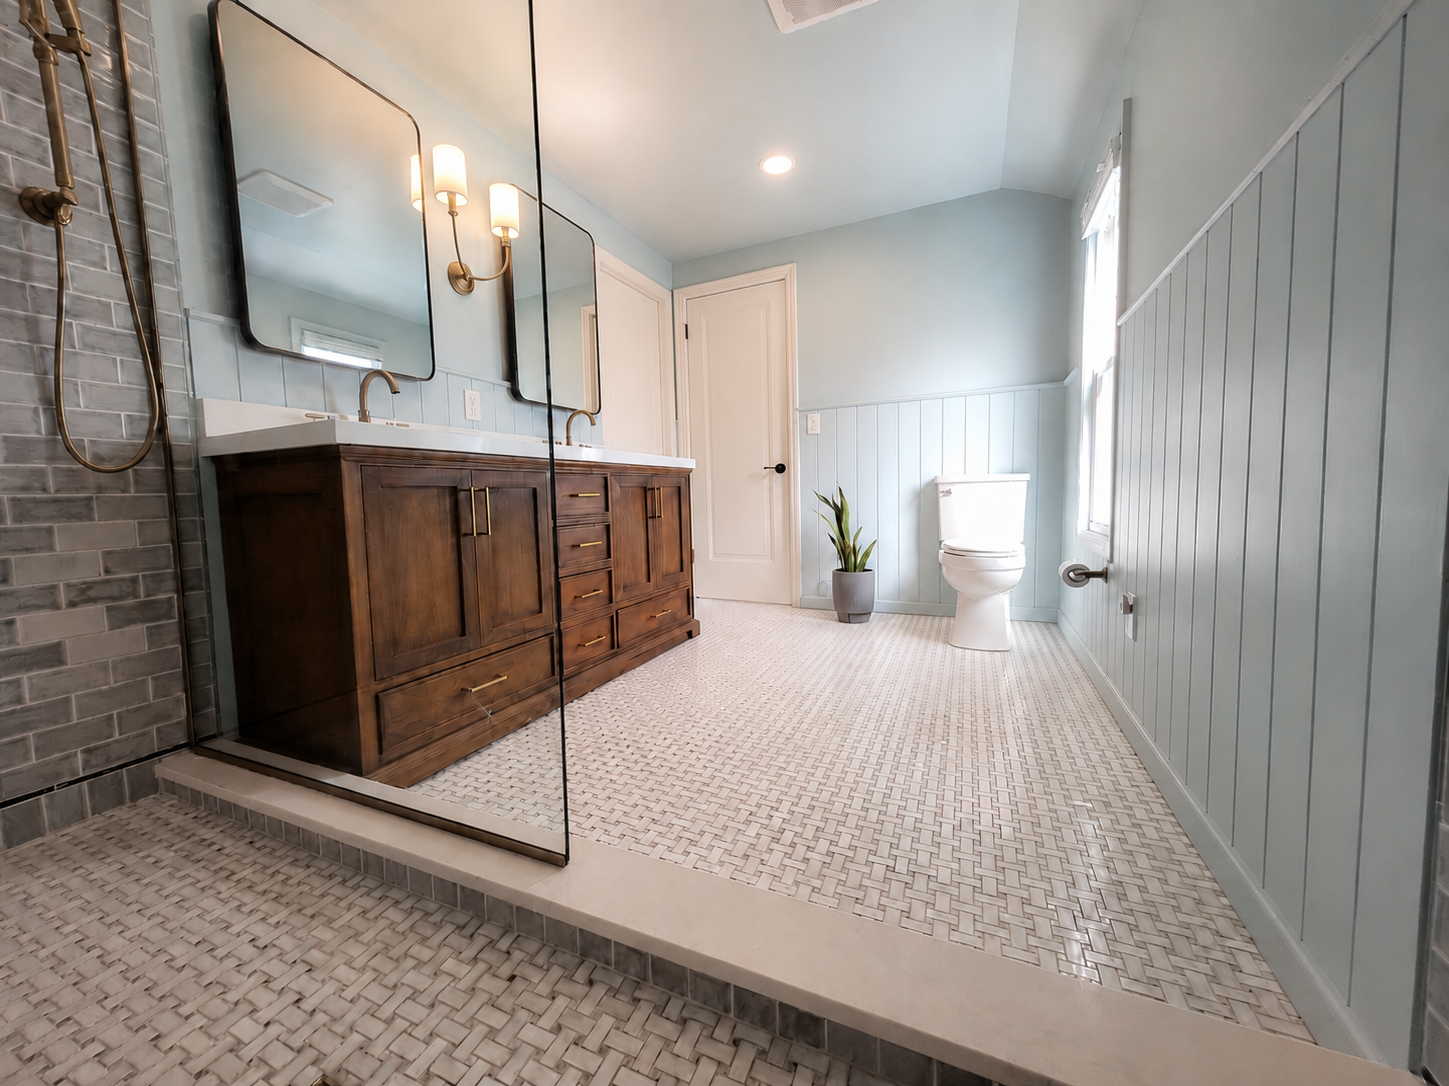
Intricate basketweave-style mosaic flooring adds texture and visual interest throughout the bathroom.
Soft blue walls, vertical wainscoting, white trim, and carefully coordinated finishes create a welcoming interior that feels appropriate to the character of the existing home.
The combination of traditional details and modern functionality gives the finished bathroom a timeless quality.
A Spacious Double Vanity
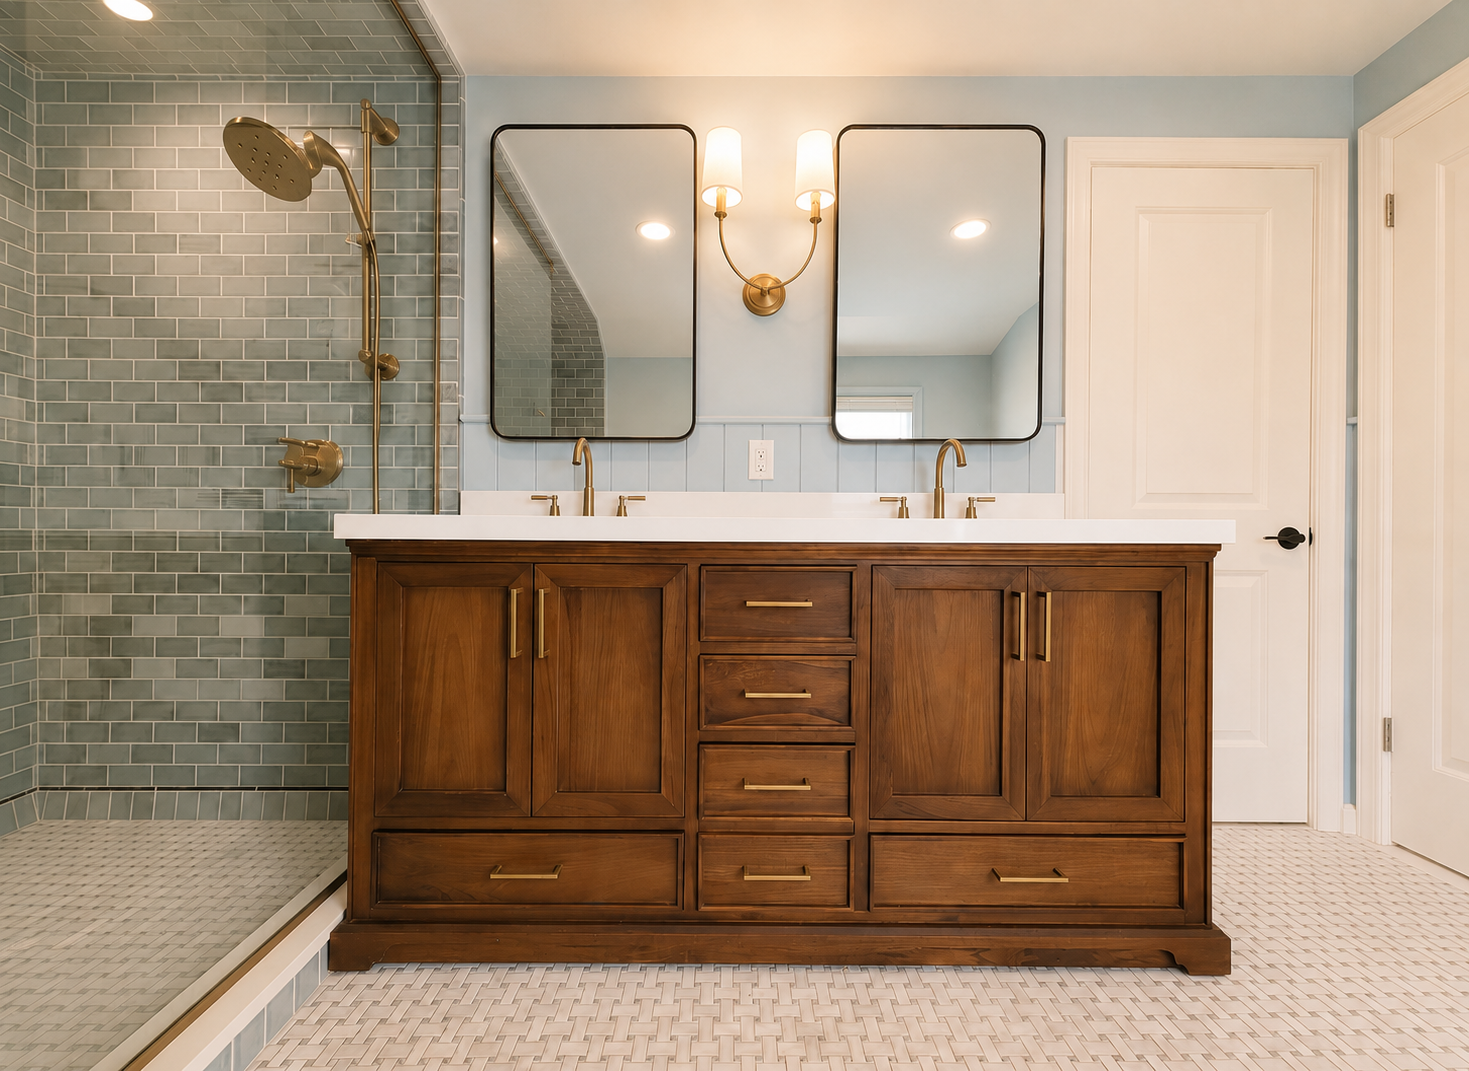
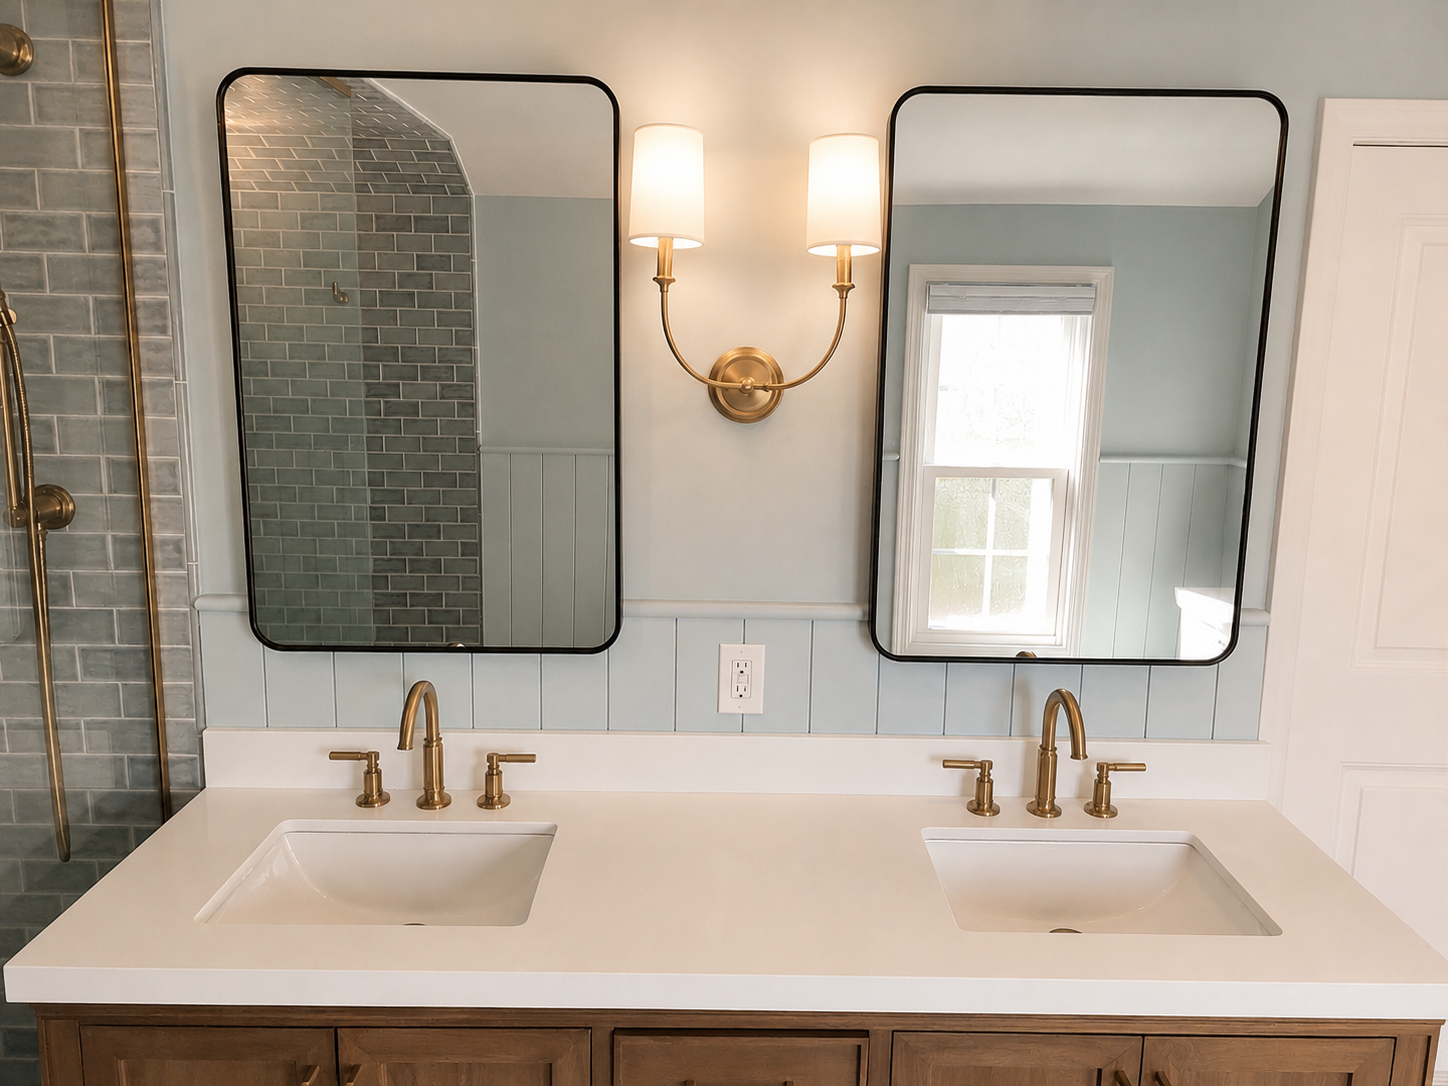
The expanded layout allowed for a substantial wood-finished double vanity with two sinks, generous counter space, and additional storage.
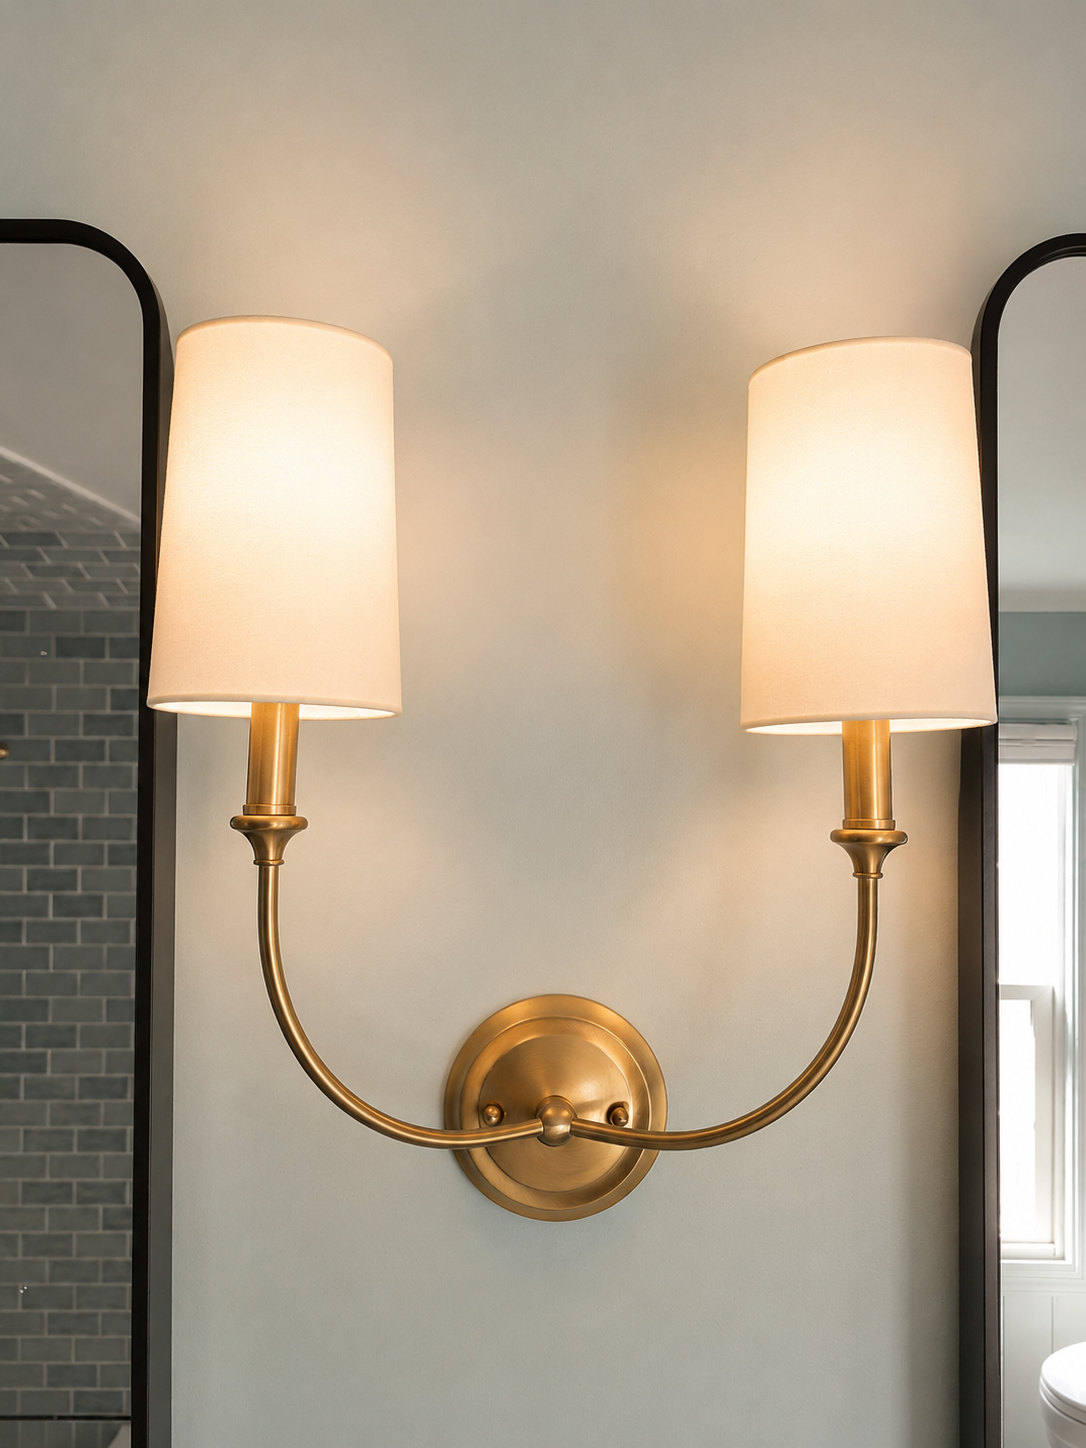
Brass faucets and hardware complement the warm cabinetry, while individual mirrors and traditional-style sconces bring a classic, tailored appearance to the space.
More Than a Bathroom Remodel
What makes this Grosse Pointe Woods project particularly special is the extent of the transformation.
The homeowners didn't simply receive new fixtures and finishes. Through structural modifications, a redesigned roofline, and a complete interior renovation, their bathroom grew to more than two and a half times its original size.
By managing the architectural layout, structural expansion, exterior improvements, and interior construction, McCarroll Design & Building Company delivered a comprehensive renovation tailored to the homeowners' needs.
For homeowners with undersized bathrooms or challenging second-floor layouts, a dormer expansion or thoughtfully designed addition may create opportunities that a conventional remodel cannot.