
The Harvard Wet Room
A Dated Bathroom Transformed into a Custom Wet Room
Detroit, Michigan | 2025
From a dated 41-square-foot bathroom to a beautifully reimagined 56-square-foot retreat, the Harvard Bath demonstrates how thoughtful space planning can transform an existing home.
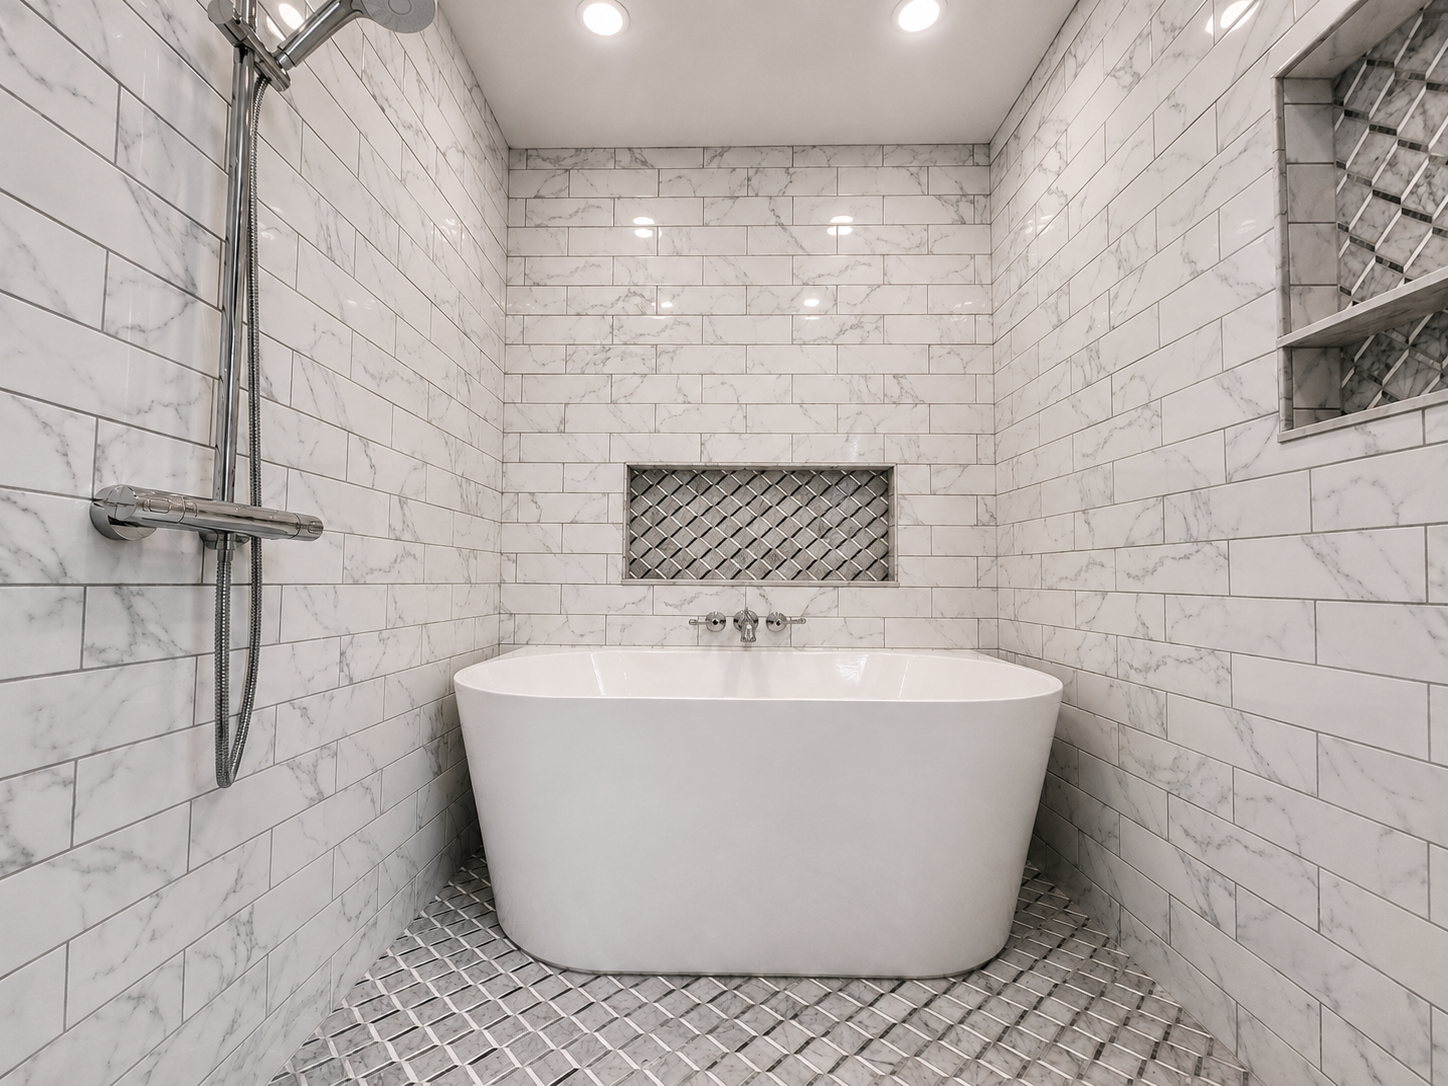
McCarroll Design & Building Company designed and constructed this Detroit bathroom renovation, expanding the original space into an adjacent bedroom closet to create a custom wet room featuring a freestanding soaking tub, rainfall shower, and elegant marble-inspired tile.
The result is a bright, timeless bathroom that combines modern functionality with classic design.
Project Details
Location: Detroit, Michigan
Completed: 2025
Project Type: Bathroom remodel and expansion
Original Bathroom: Approx. 40 square feet
Finished Bathroom: Approx. 56 square feet
Design & Layout: McCarroll Design & Building Company LLC
Finish Selections: Homeowner
Construction Scope: Bathroom expansion, closet relocation, custom wet room, plumbing and electrical updates, subflooring, insulation, drywall, tile, fixtures, and finish work
The Challenge: Making a Small Bathroom Feel Spacious
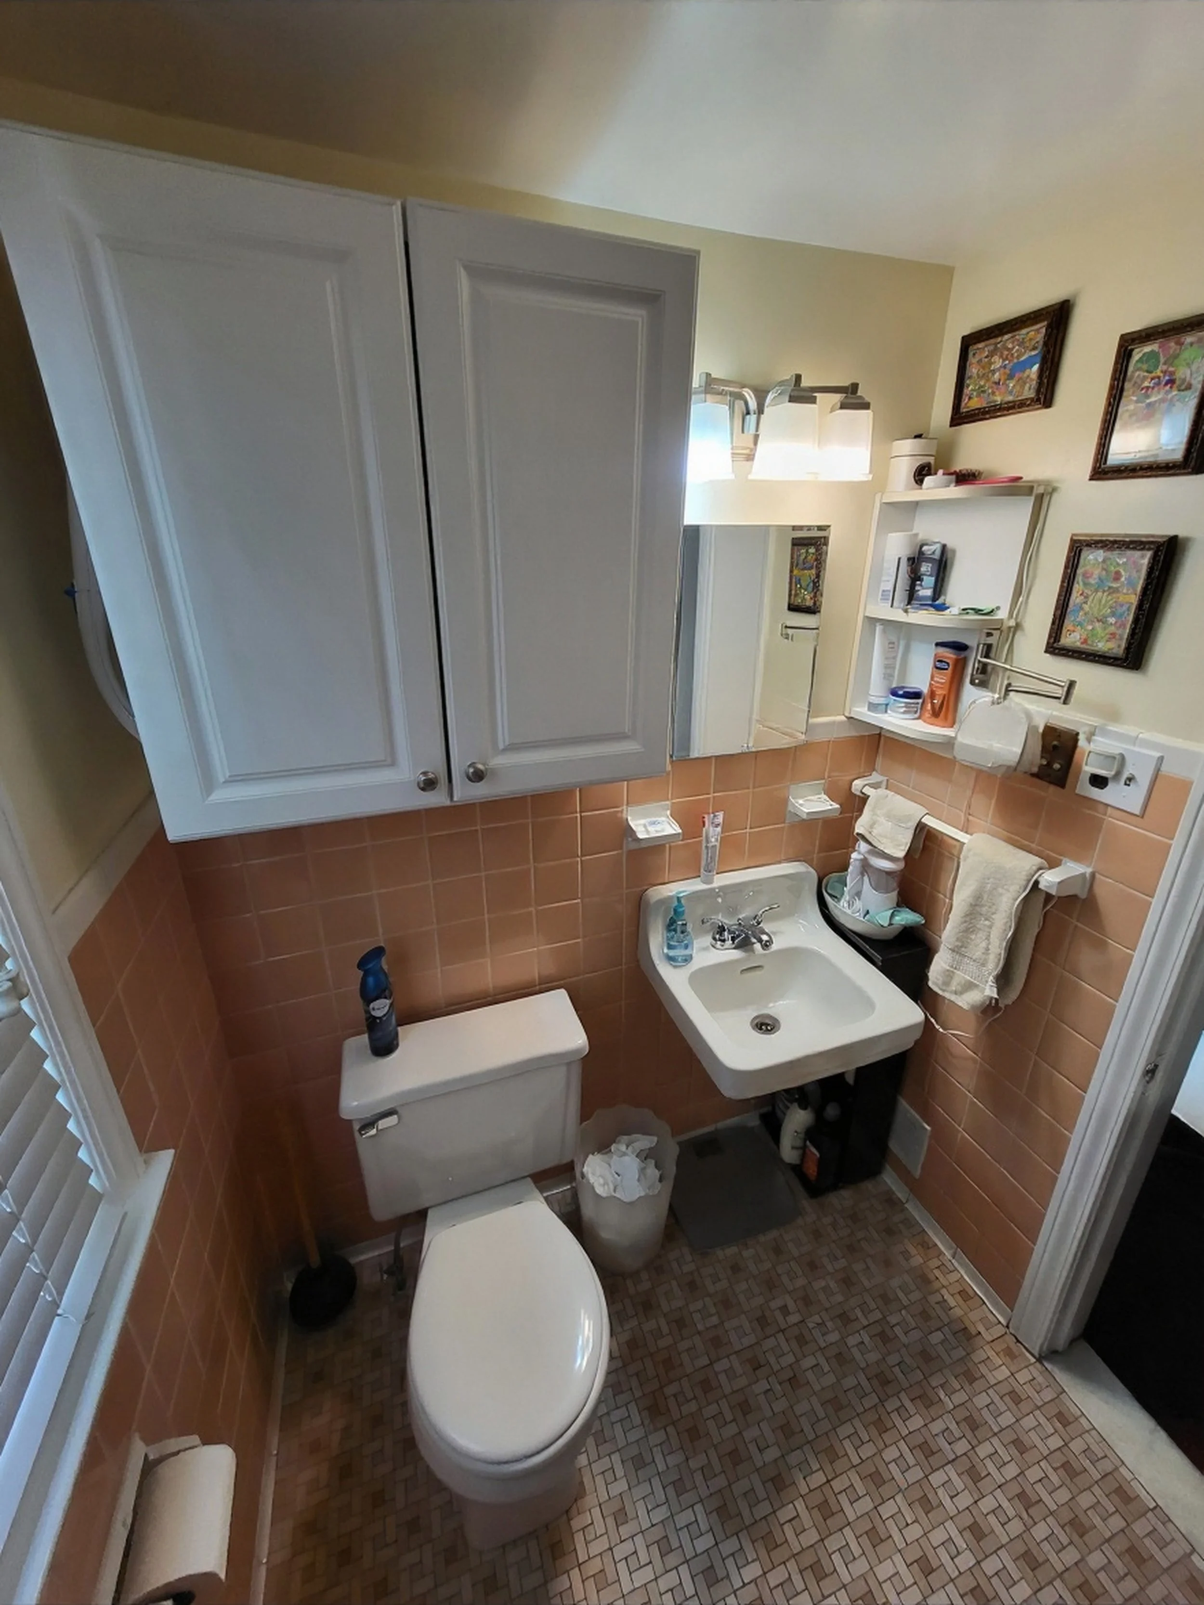
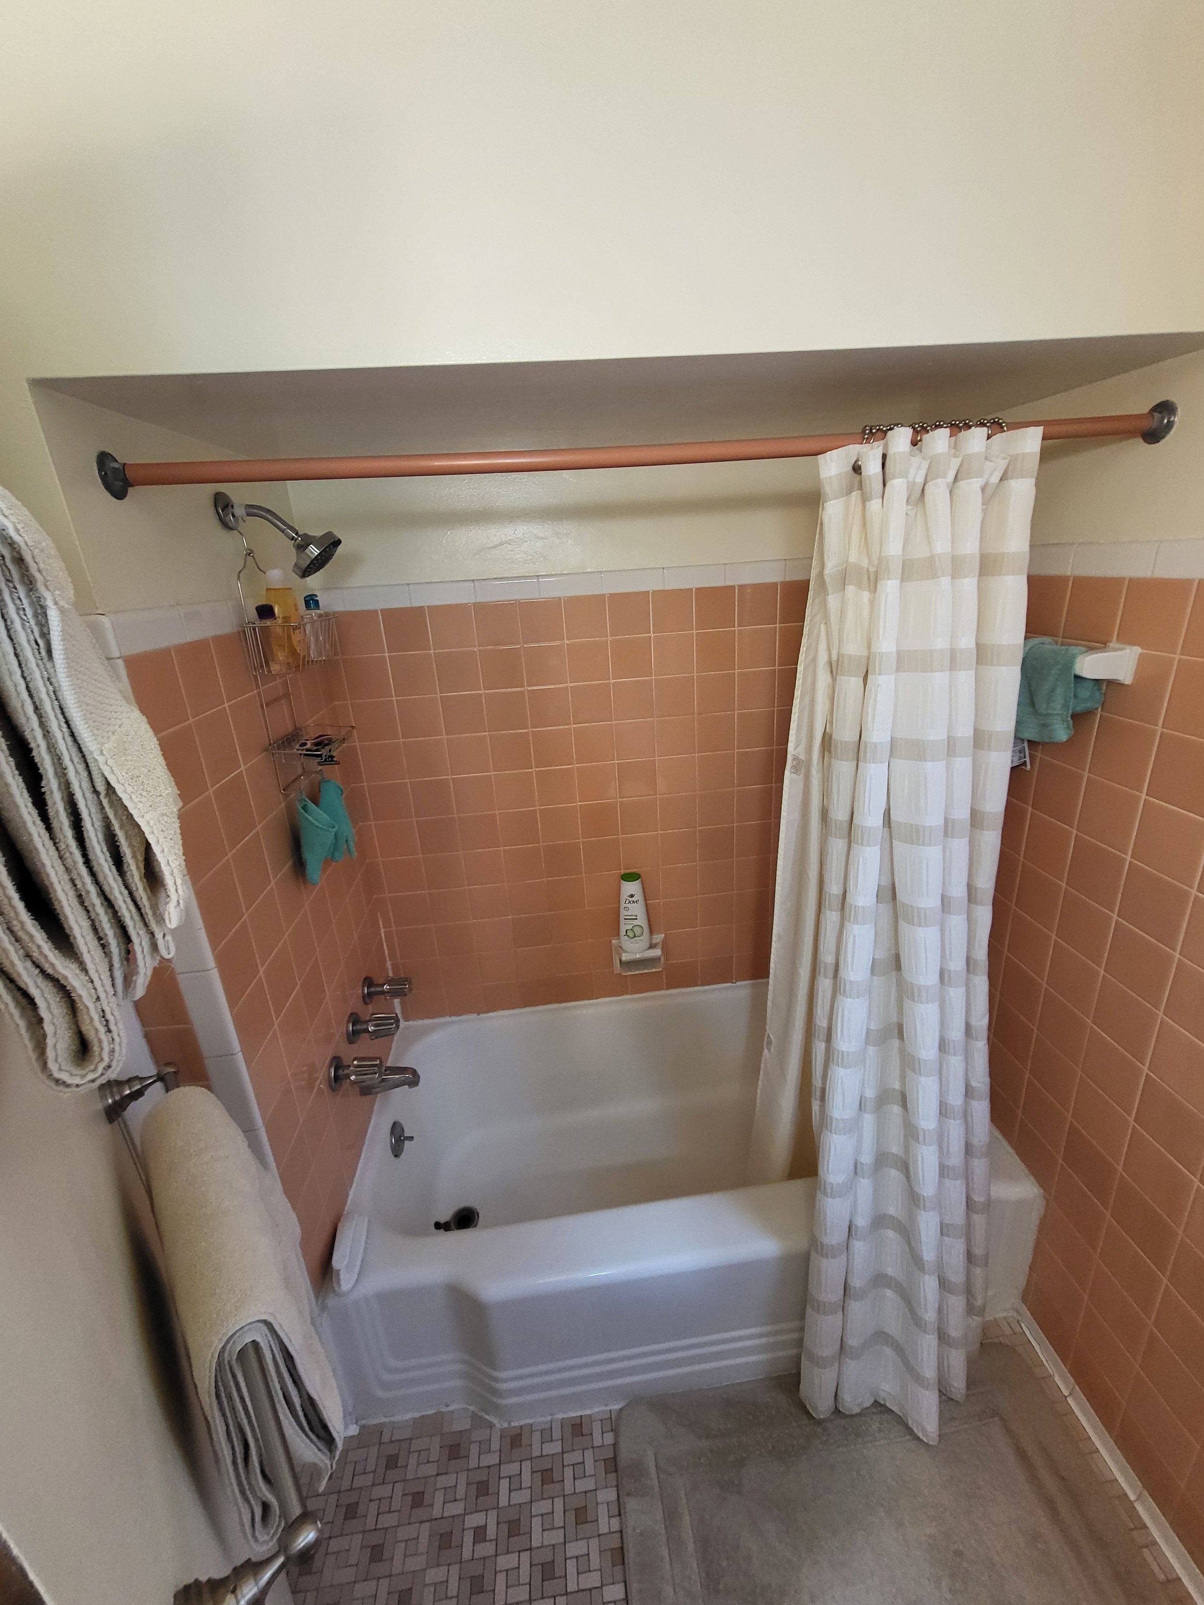
The original bathroom featured a conventional built-in bathtub and shower, peach-colored ceramic wall tile, an aging wall-mounted sink, and limited room for a more functional bathing area.
At just 41 square feet, the existing footprint presented a challenge: how could we accommodate both a spacious shower and a freestanding bathtub without expanding the exterior of the home?
Our solution was to rethink the adjacent spaces.
Behind the original bathtub was an existing bedroom closet. By incorporating this closet into the bathroom, we gained approximately 15 square feet of additional floor area, increasing the bathroom's size to 56 square feet.
To preserve the bedroom's functionality, we constructed a replacement closet elsewhere in the room.
This interior reconfiguration created the space necessary for a completely different bathroom layout without the expense and complexity of an exterior addition.
The Design: A Custom Wet Room
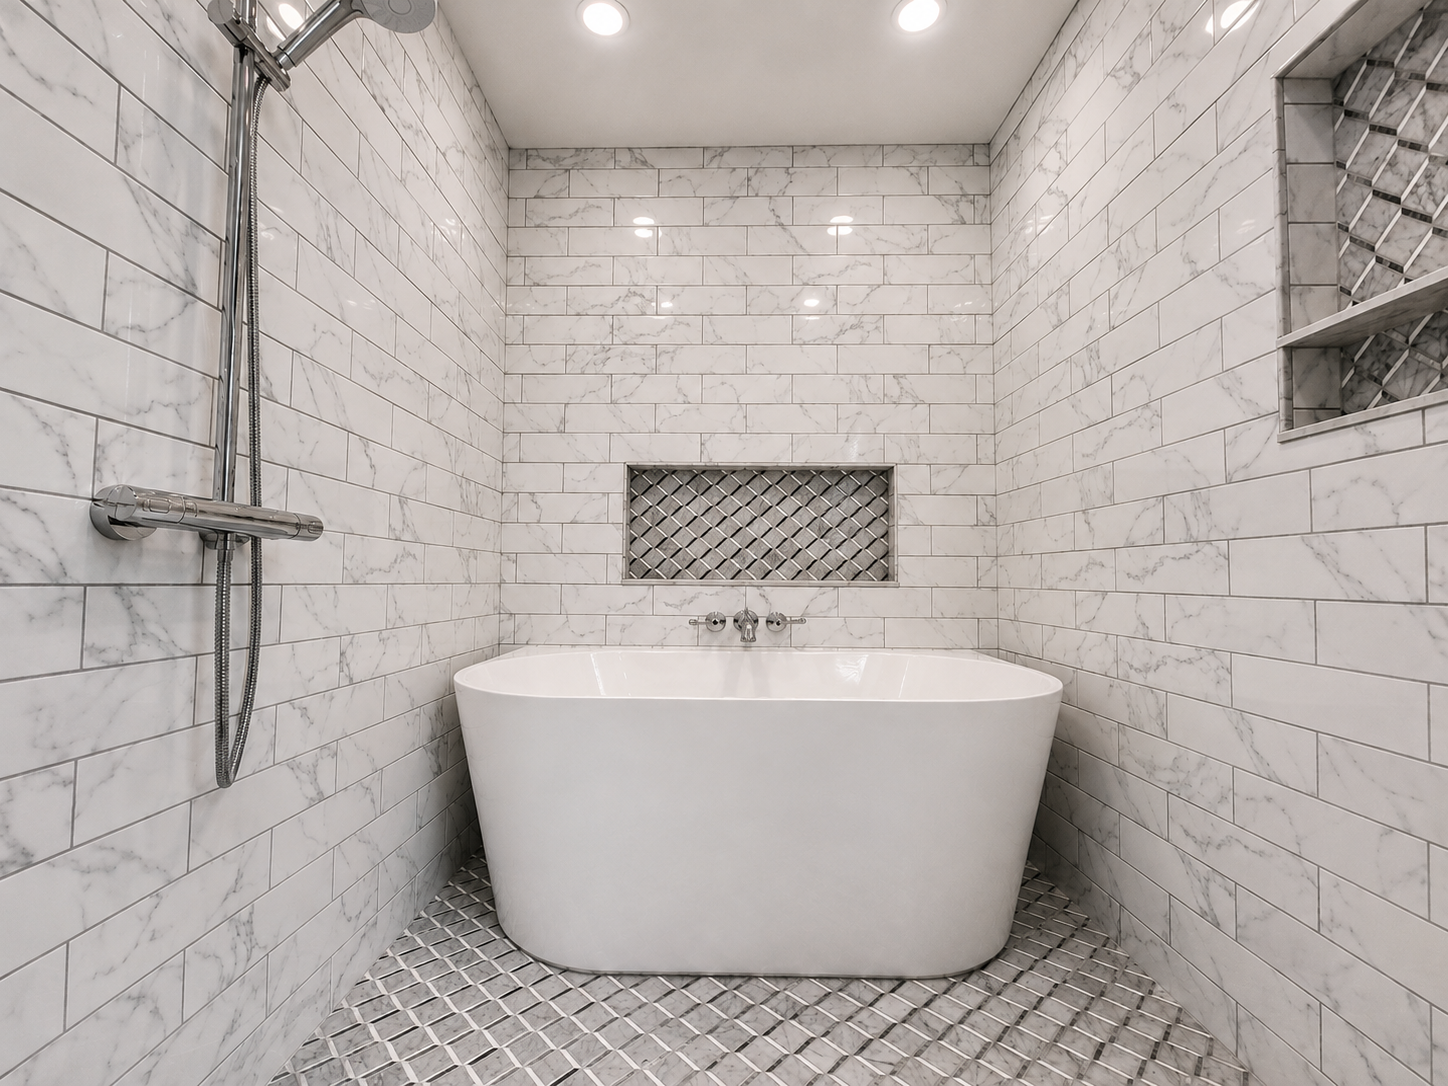
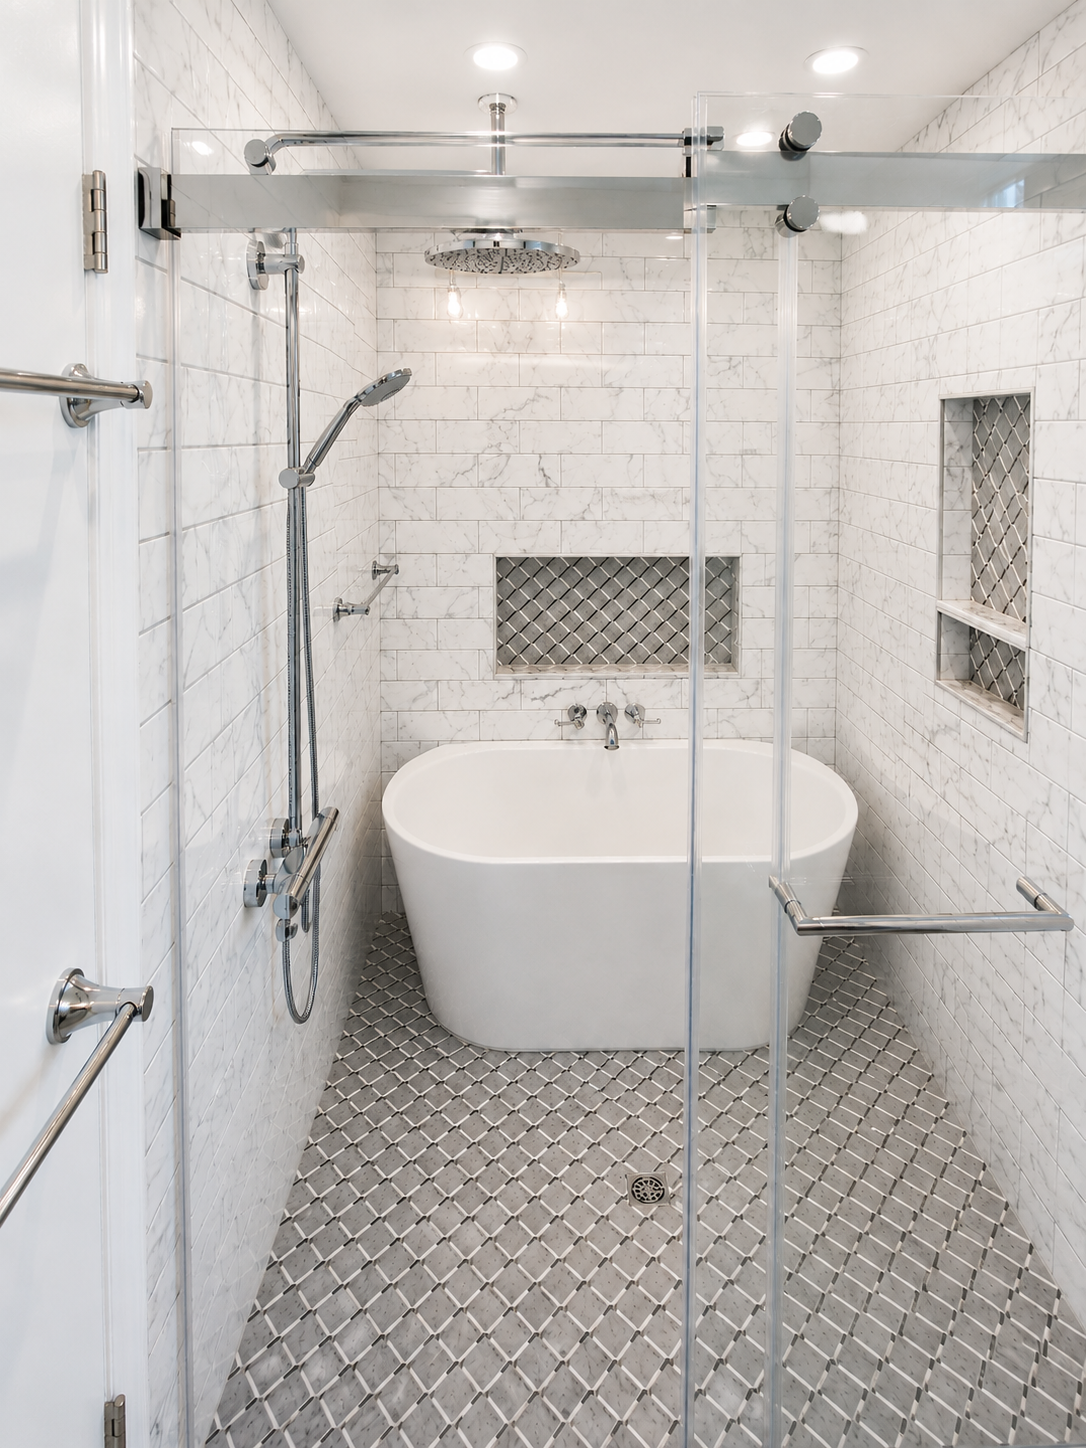
With the expanded footprint, MDBC developed a new bathroom layout centered around a custom wet room.
Rather than separating the bathtub and shower into individual enclosures, the new design brings both fixtures into one coordinated bathing area.
The wet room features:
A freestanding soaking bathtub
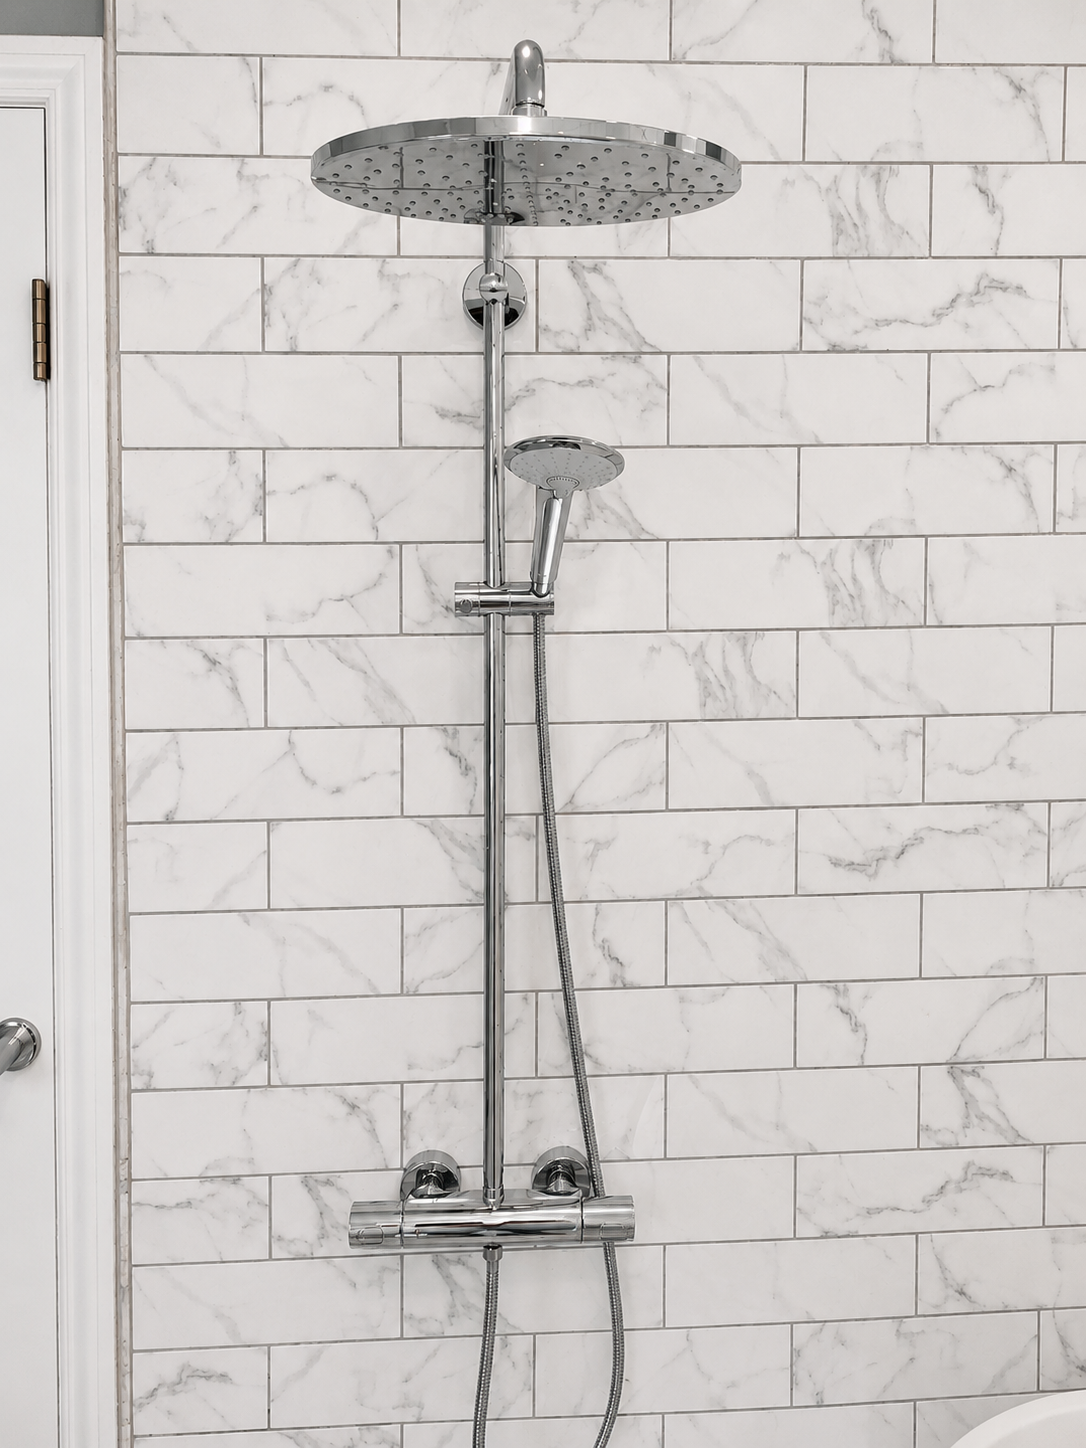
An overhead rainfall shower and adjustable handheld shower
A custom glass shower enclosure
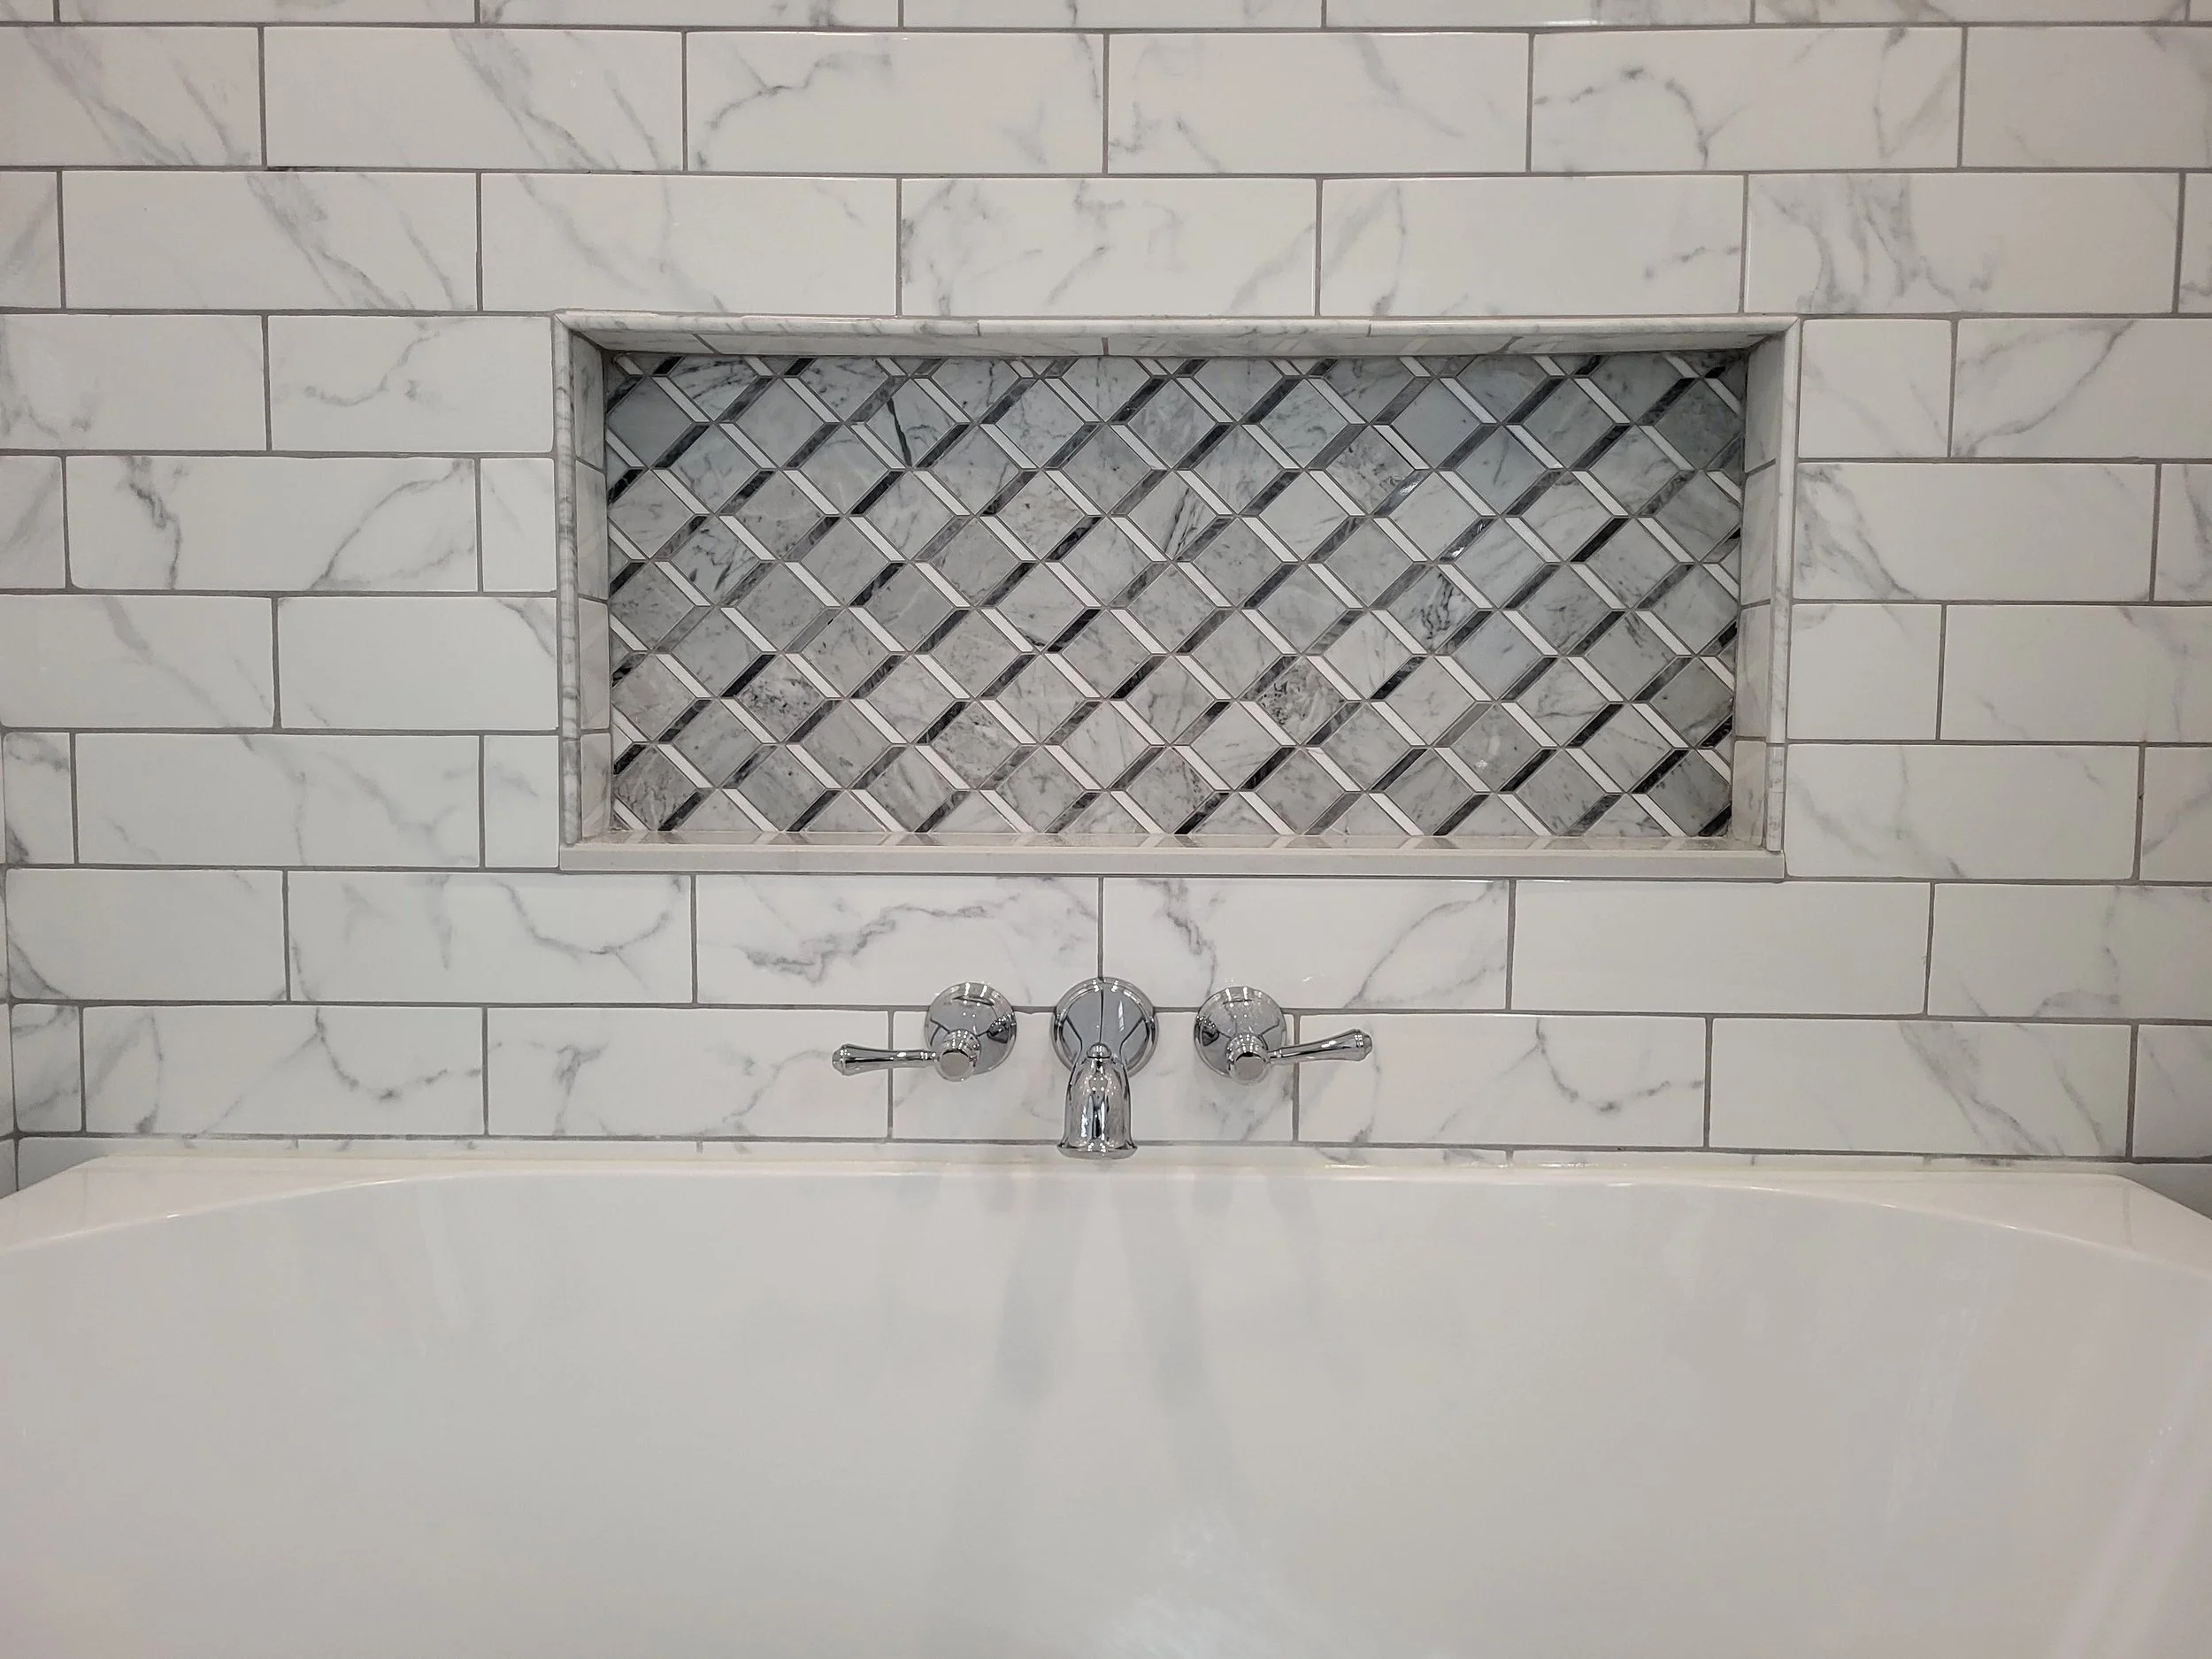
Marble-look rectangular wall tile
Coordinating geometric mosaic floor tile
Custom recessed storage niches with decorative mosaic accents
Polished chrome plumbing fixtures
The wall tile extends beyond the wet room along the bathroom's exterior wall, creating a continuous design that visually connects the bathing area with the rest of the space.
MDBC developed the bathroom's layout and overall design, while the homeowners selected the finish materials that give the room its distinctive character.
The Construction: Rebuilding for a New Layout
Creating the expanded wet room required substantially more than a cosmetic renovation.
After demolition and reconfiguration of the adjoining closet space, our team rebuilt the bathroom to accommodate its new layout and fixtures.
The construction work included new subflooring, insulation, and drywall, along with updated electrical and plumbing systems.
The wet room received a new tiled bathing area, with detailed tile installation around the freestanding tub, shower fixtures, and recessed niches.
The glass enclosure provides separation from the rest of the bathroom while maintaining an open, airy appearance.
The Finishing Touches
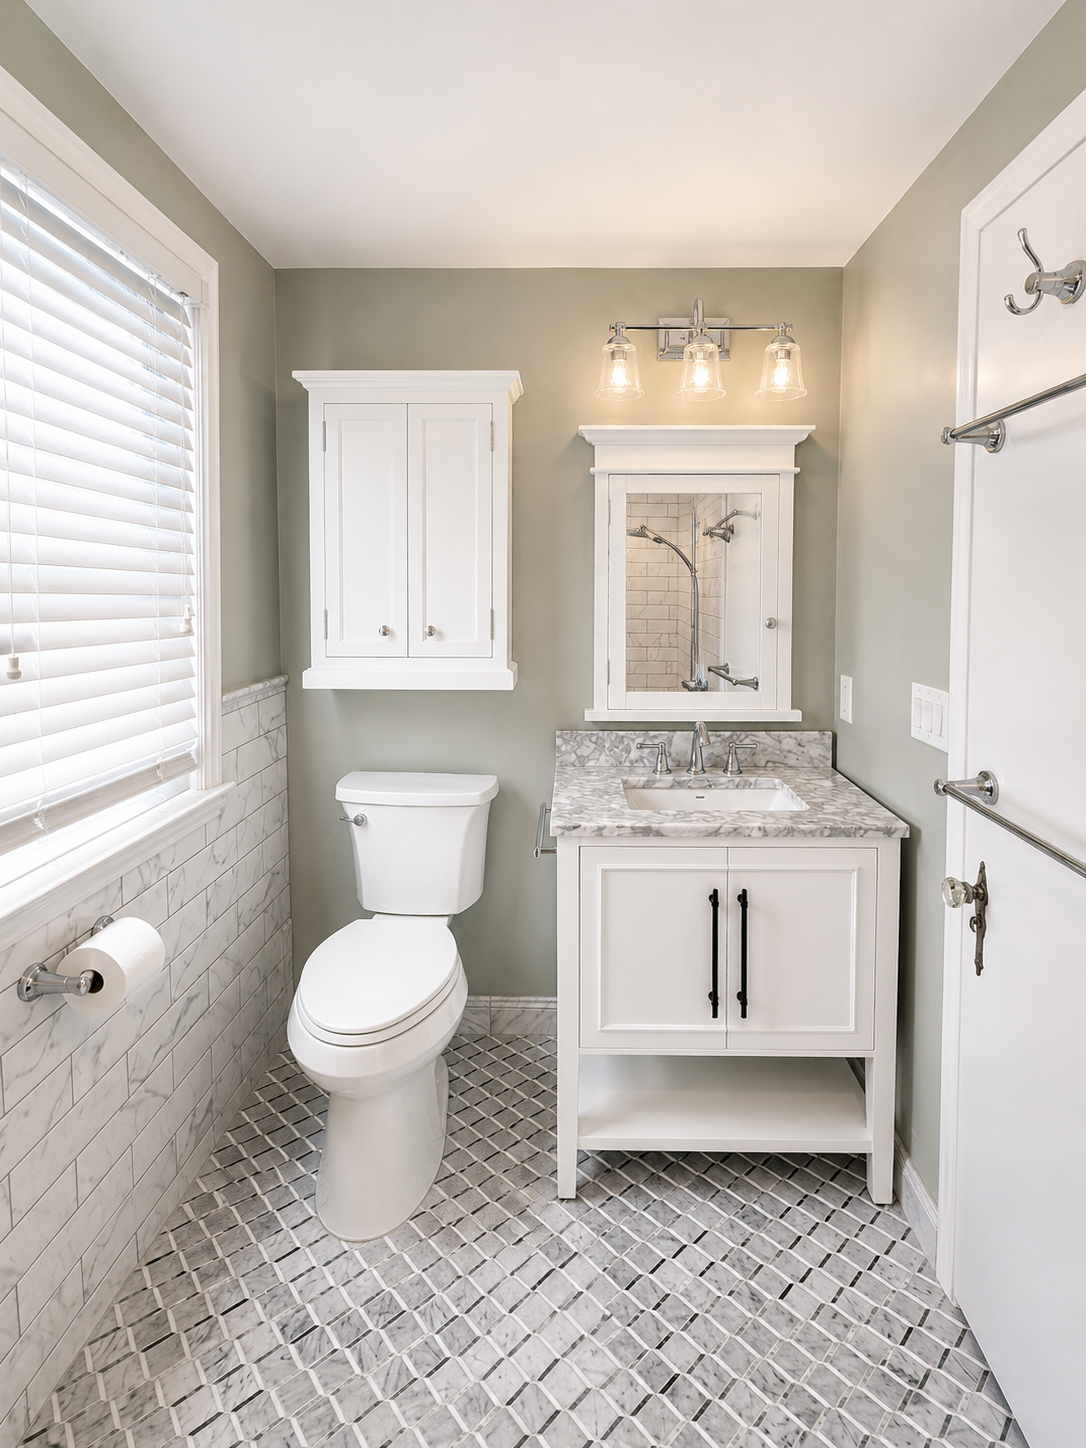
Outside the wet room, the remainder of the bathroom received an equally comprehensive refresh.
A new white vanity with a stone-look countertop replaced the original wall-mounted sink, providing a more substantial and functional centerpiece.
Updated lighting, a coordinating mirror and wall-mounted storage cabinet, fresh paint, and new fixtures complete the transformation.
Soft neutral wall colors complement the white cabinetry and gray-and-white tile, allowing the intricate mosaic patterns and polished chrome fixtures to stand out without overwhelming the compact space.
The Result: 37% More Space, A Completely New Experience
By expanding the bathroom from approximately 41 to 56 square feet, we increased its floor area by roughly 37%.
More importantly, that additional space made an entirely different bathroom experience possible.
The homeowners now have a custom wet room with both a freestanding soaking tub and a full shower, complemented by improved storage, updated systems, and a timeless design.
The Harvard Bath demonstrates how strategic interior remodeling can unlock possibilities in an existing home, even when the original bathroom is relatively small.