
The Yorkshire Bath
A Timeless Primary Bathroom Transformation
Grosse Pointe Park, Michigan | 2025
A beautiful bathroom renovation doesn't always require additional square footage. Sometimes, the most dramatic transformation comes from reimagining the space that's already there.
For this 2025 primary bathroom renovation on Yorkshire Road in Grosse Pointe, Michigan, McCarroll Design & Building Company completed a full interior renovation, transforming an existing bathroom into a sophisticated retreat defined by rich materials, elegant architectural details, and carefully executed craftsmanship.
The bathroom had been expanded during an earlier renovation, eliminating the need for additional square footage. Instead, this project focused on completely rebuilding and upgrading the existing space, including new plumbing, electrical work, tile, fixtures, and finishes.
Project Details
Location: Grosse Pointe Park, Michigan
Completed: 2025
Project Type: Primary bathroom remodel
Design & Layout: McCarroll Design & Building Company LLC
Finish Selections: Homeowner
Construction Scope: Full interior remodel including demolition, framing, plumbing, electrical, HVAC, tile, and finishes.
The Challenge: A Dated, Non Functioning Bathroom
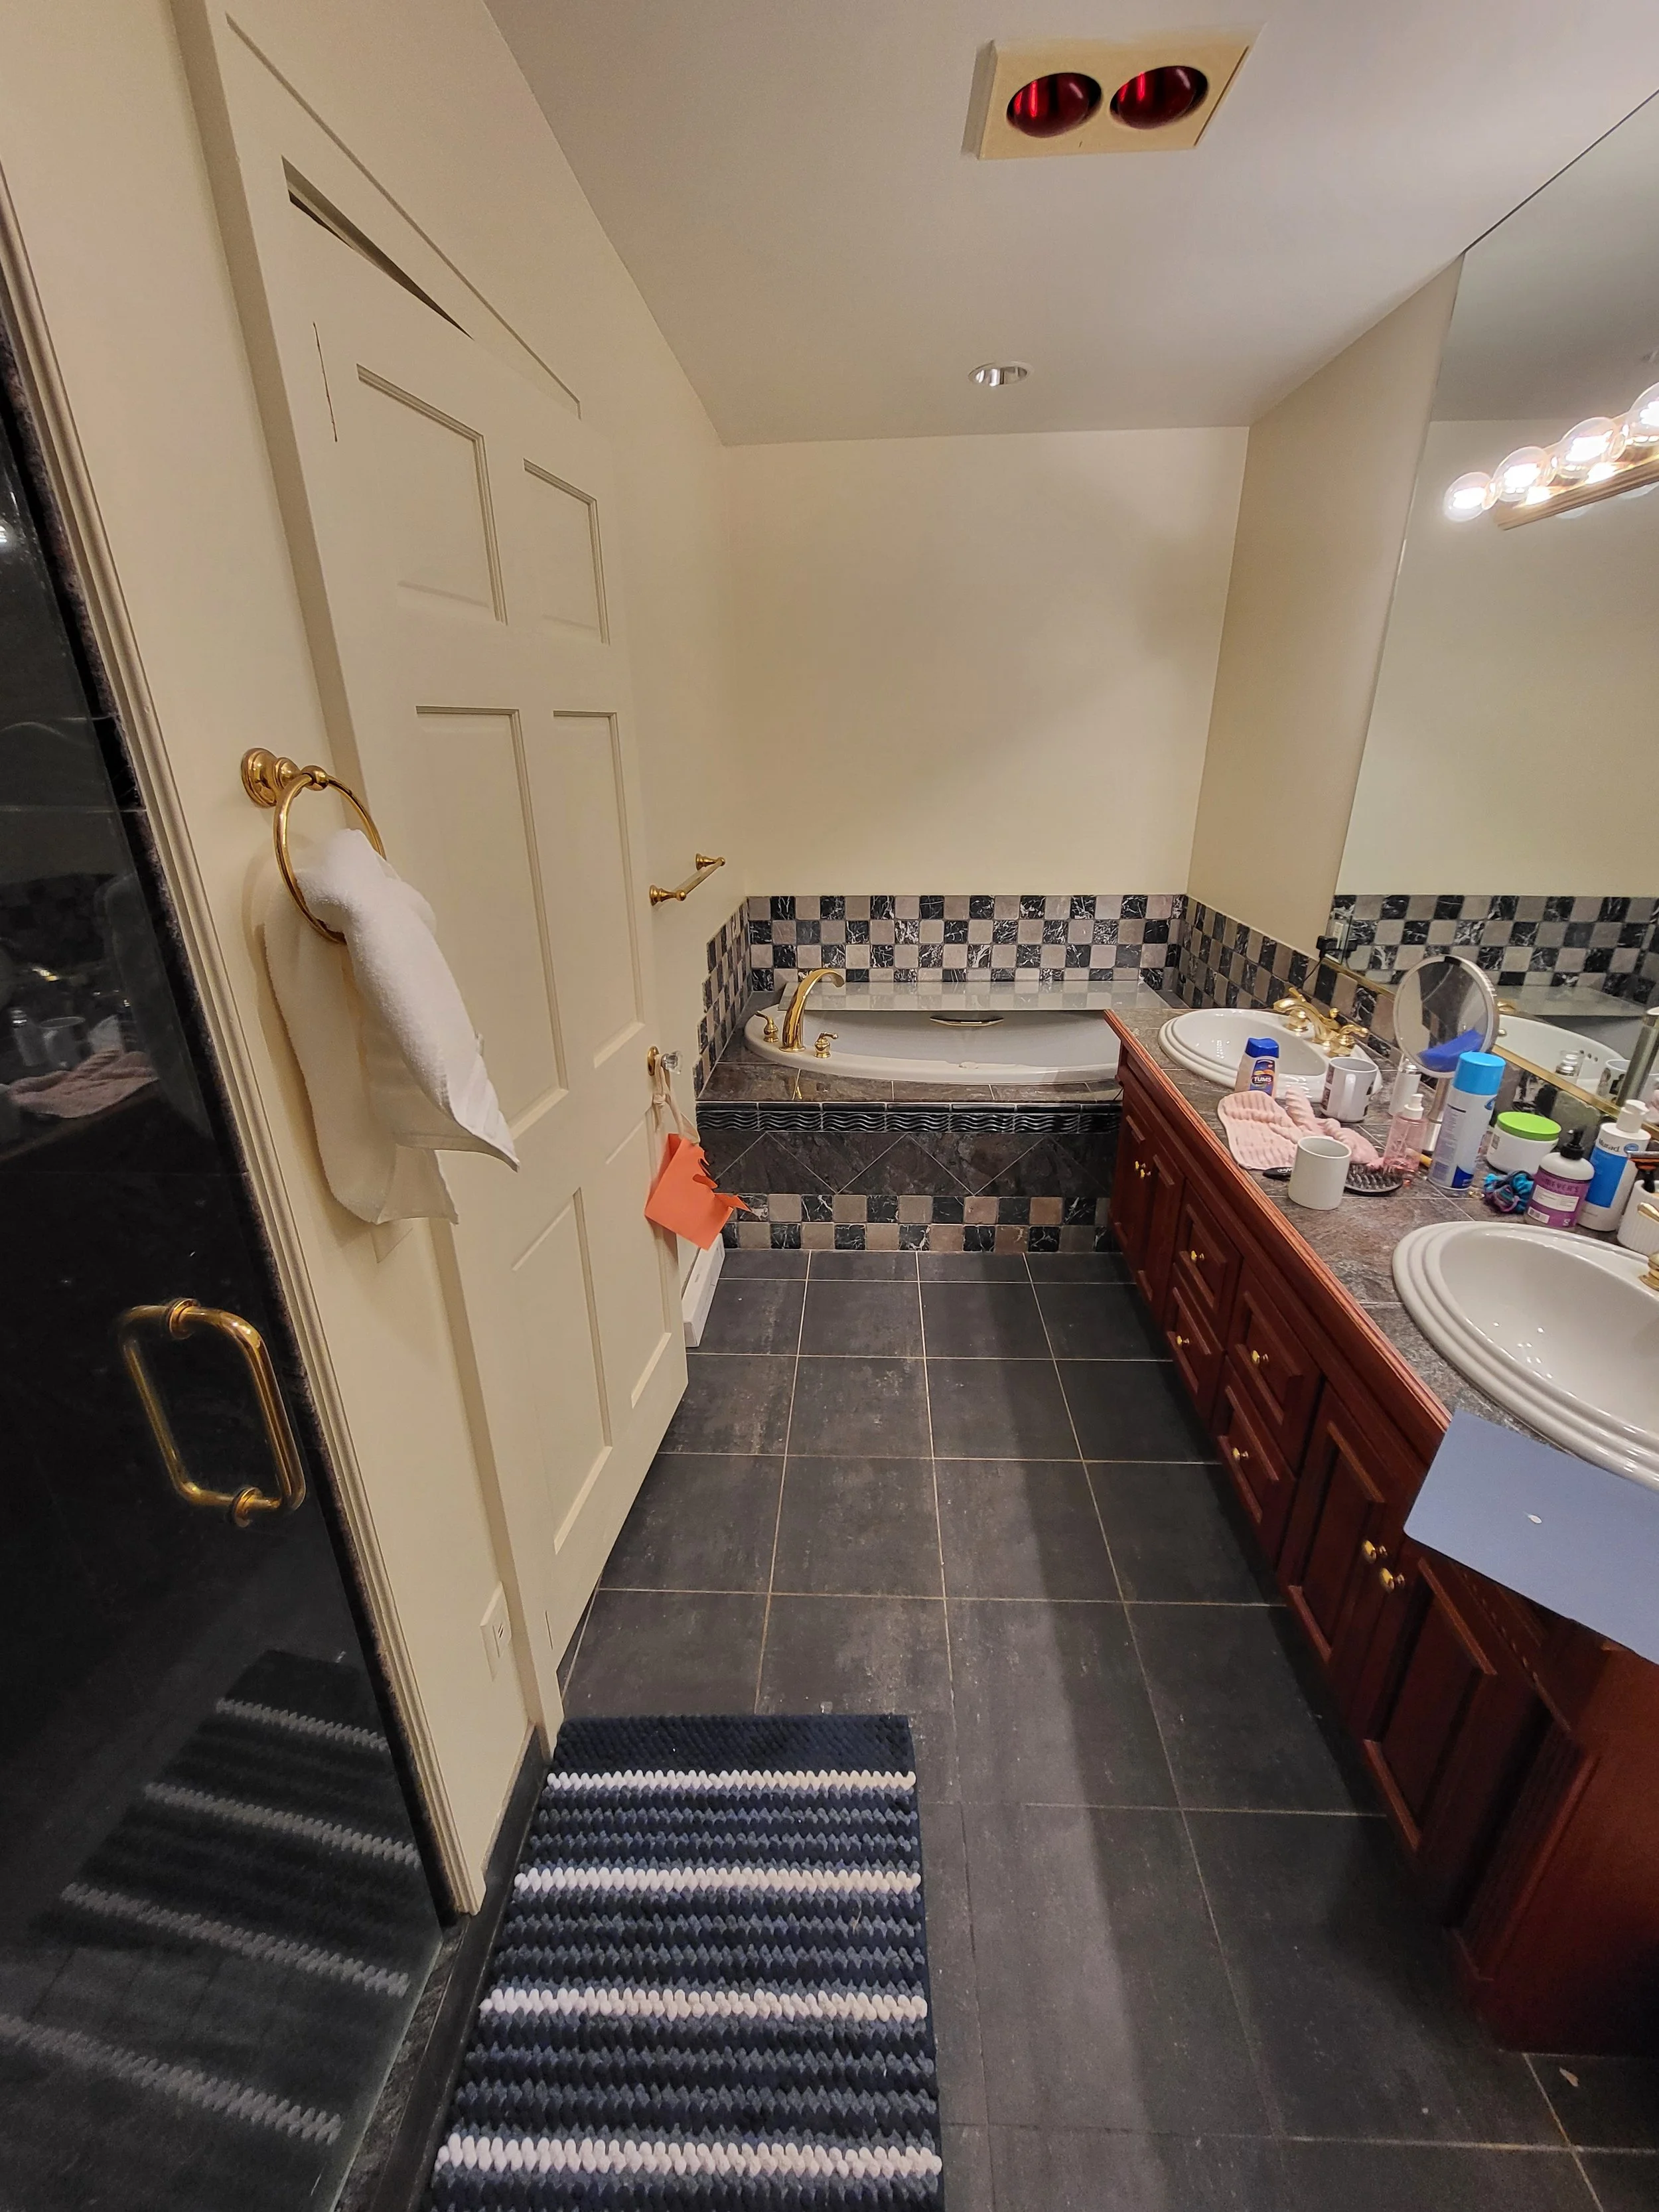
Previous homeowners had renovated their primary suite during an addition project, converting an original bedroom into a primary bathroom and a walk-in closet.
The bathroom was spacious, yet felt empty. The material choices were dated and the spaces felt disjointed.
There was a built-in jacuzzi tub that no longer functioned, leaving wasted space and a lack of a bathtub.
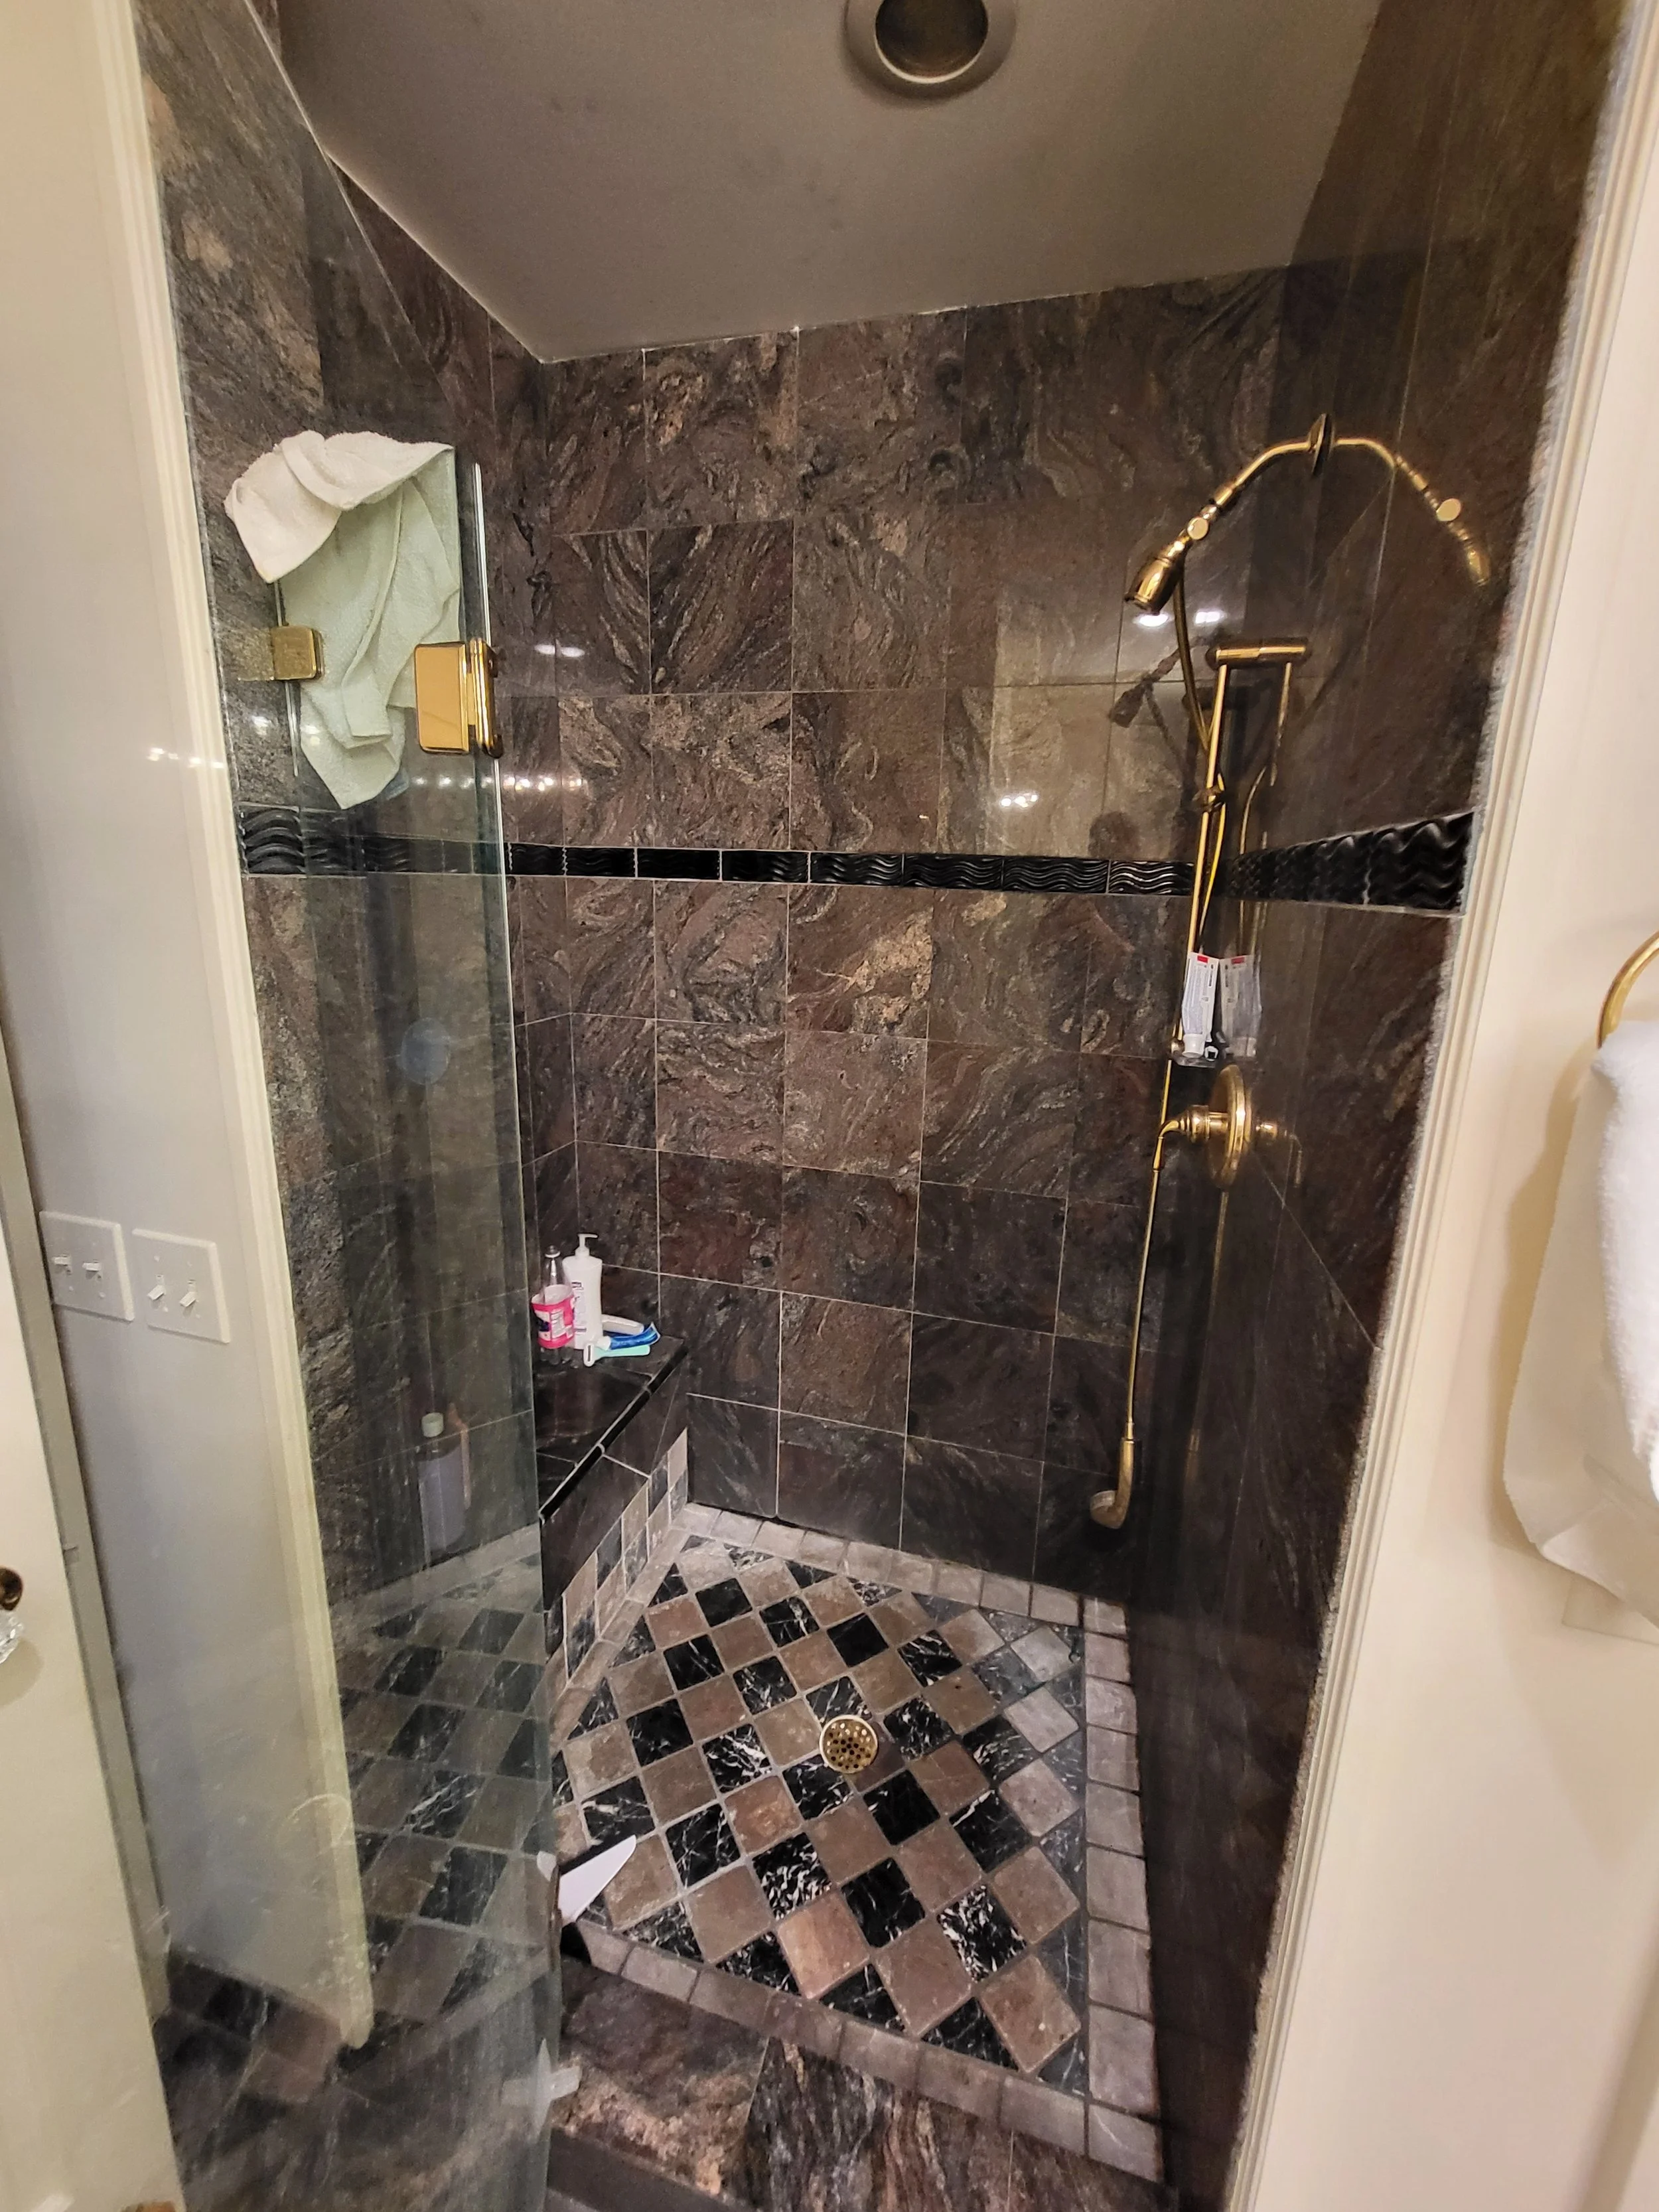
The shower felt dark and closed off, giving the illusion that it was dirtier than it actually was. The entire space was in serious need of a refresh; ideally one that would suit the character of the rest of the house.
A Dramatic Architectural Focal Point
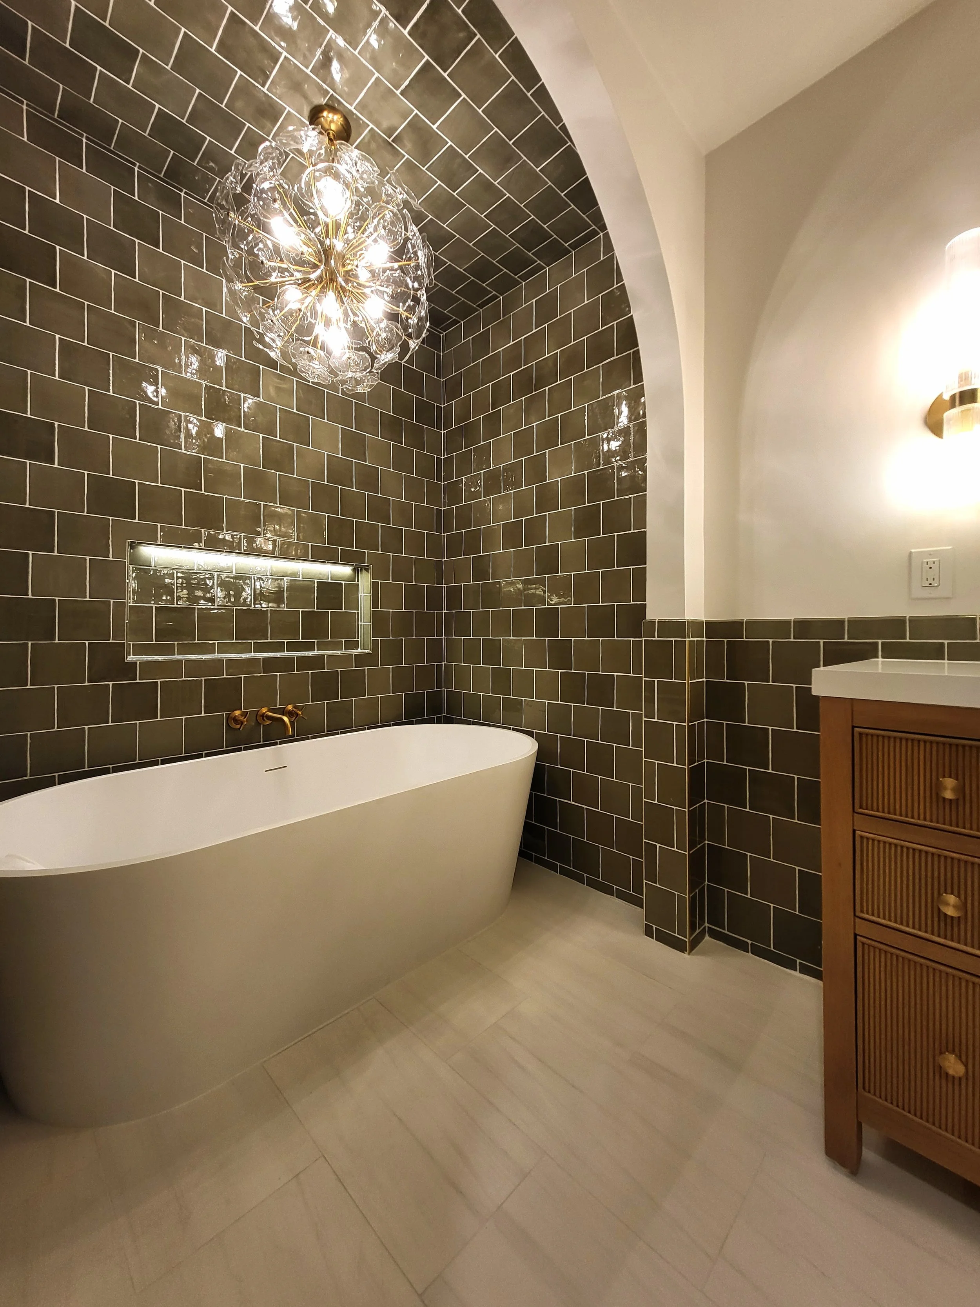
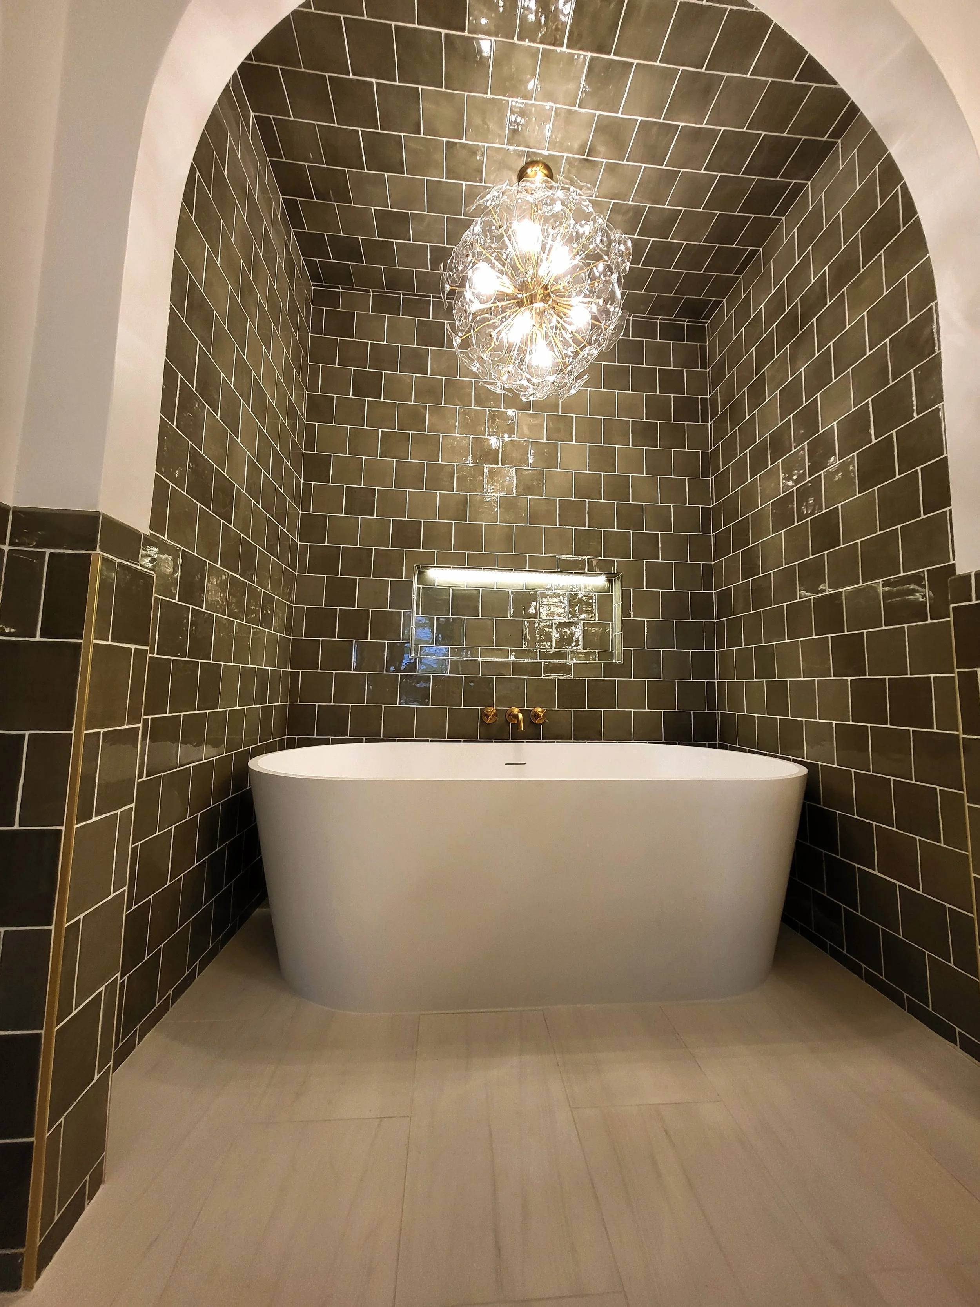
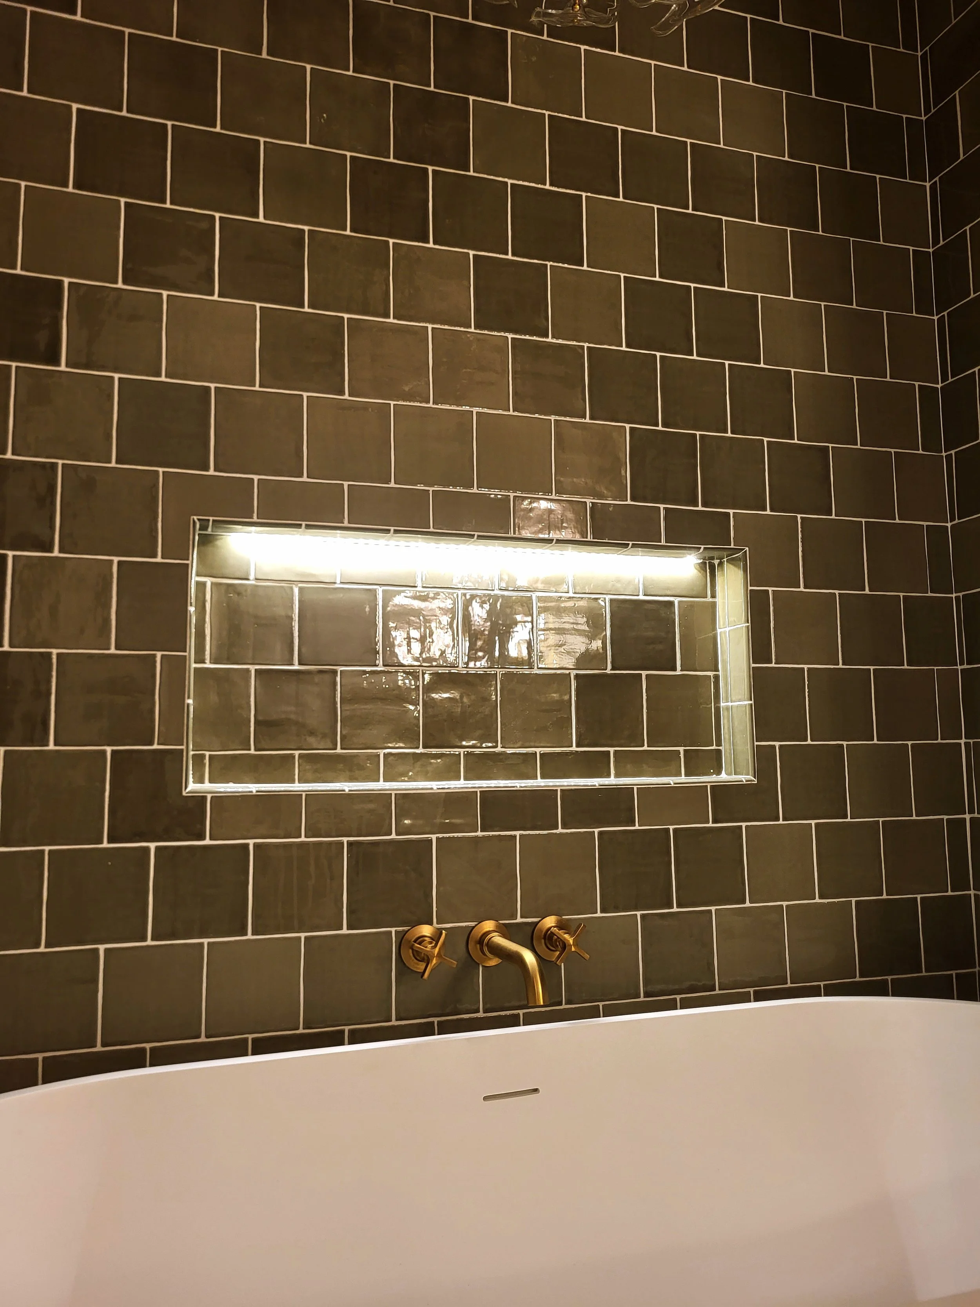
The defining feature of the Yorkshire Bath is its sweeping arched alcove, which frames a freestanding soaking tub and creates a striking architectural centerpiece.
Constructed as part of the renovation, the arch establishes a distinct bathing area without separating it from the rest of the room. Its graceful proportions bring a sense of traditional elegance to the space, while the surrounding finishes introduce a more contemporary character.
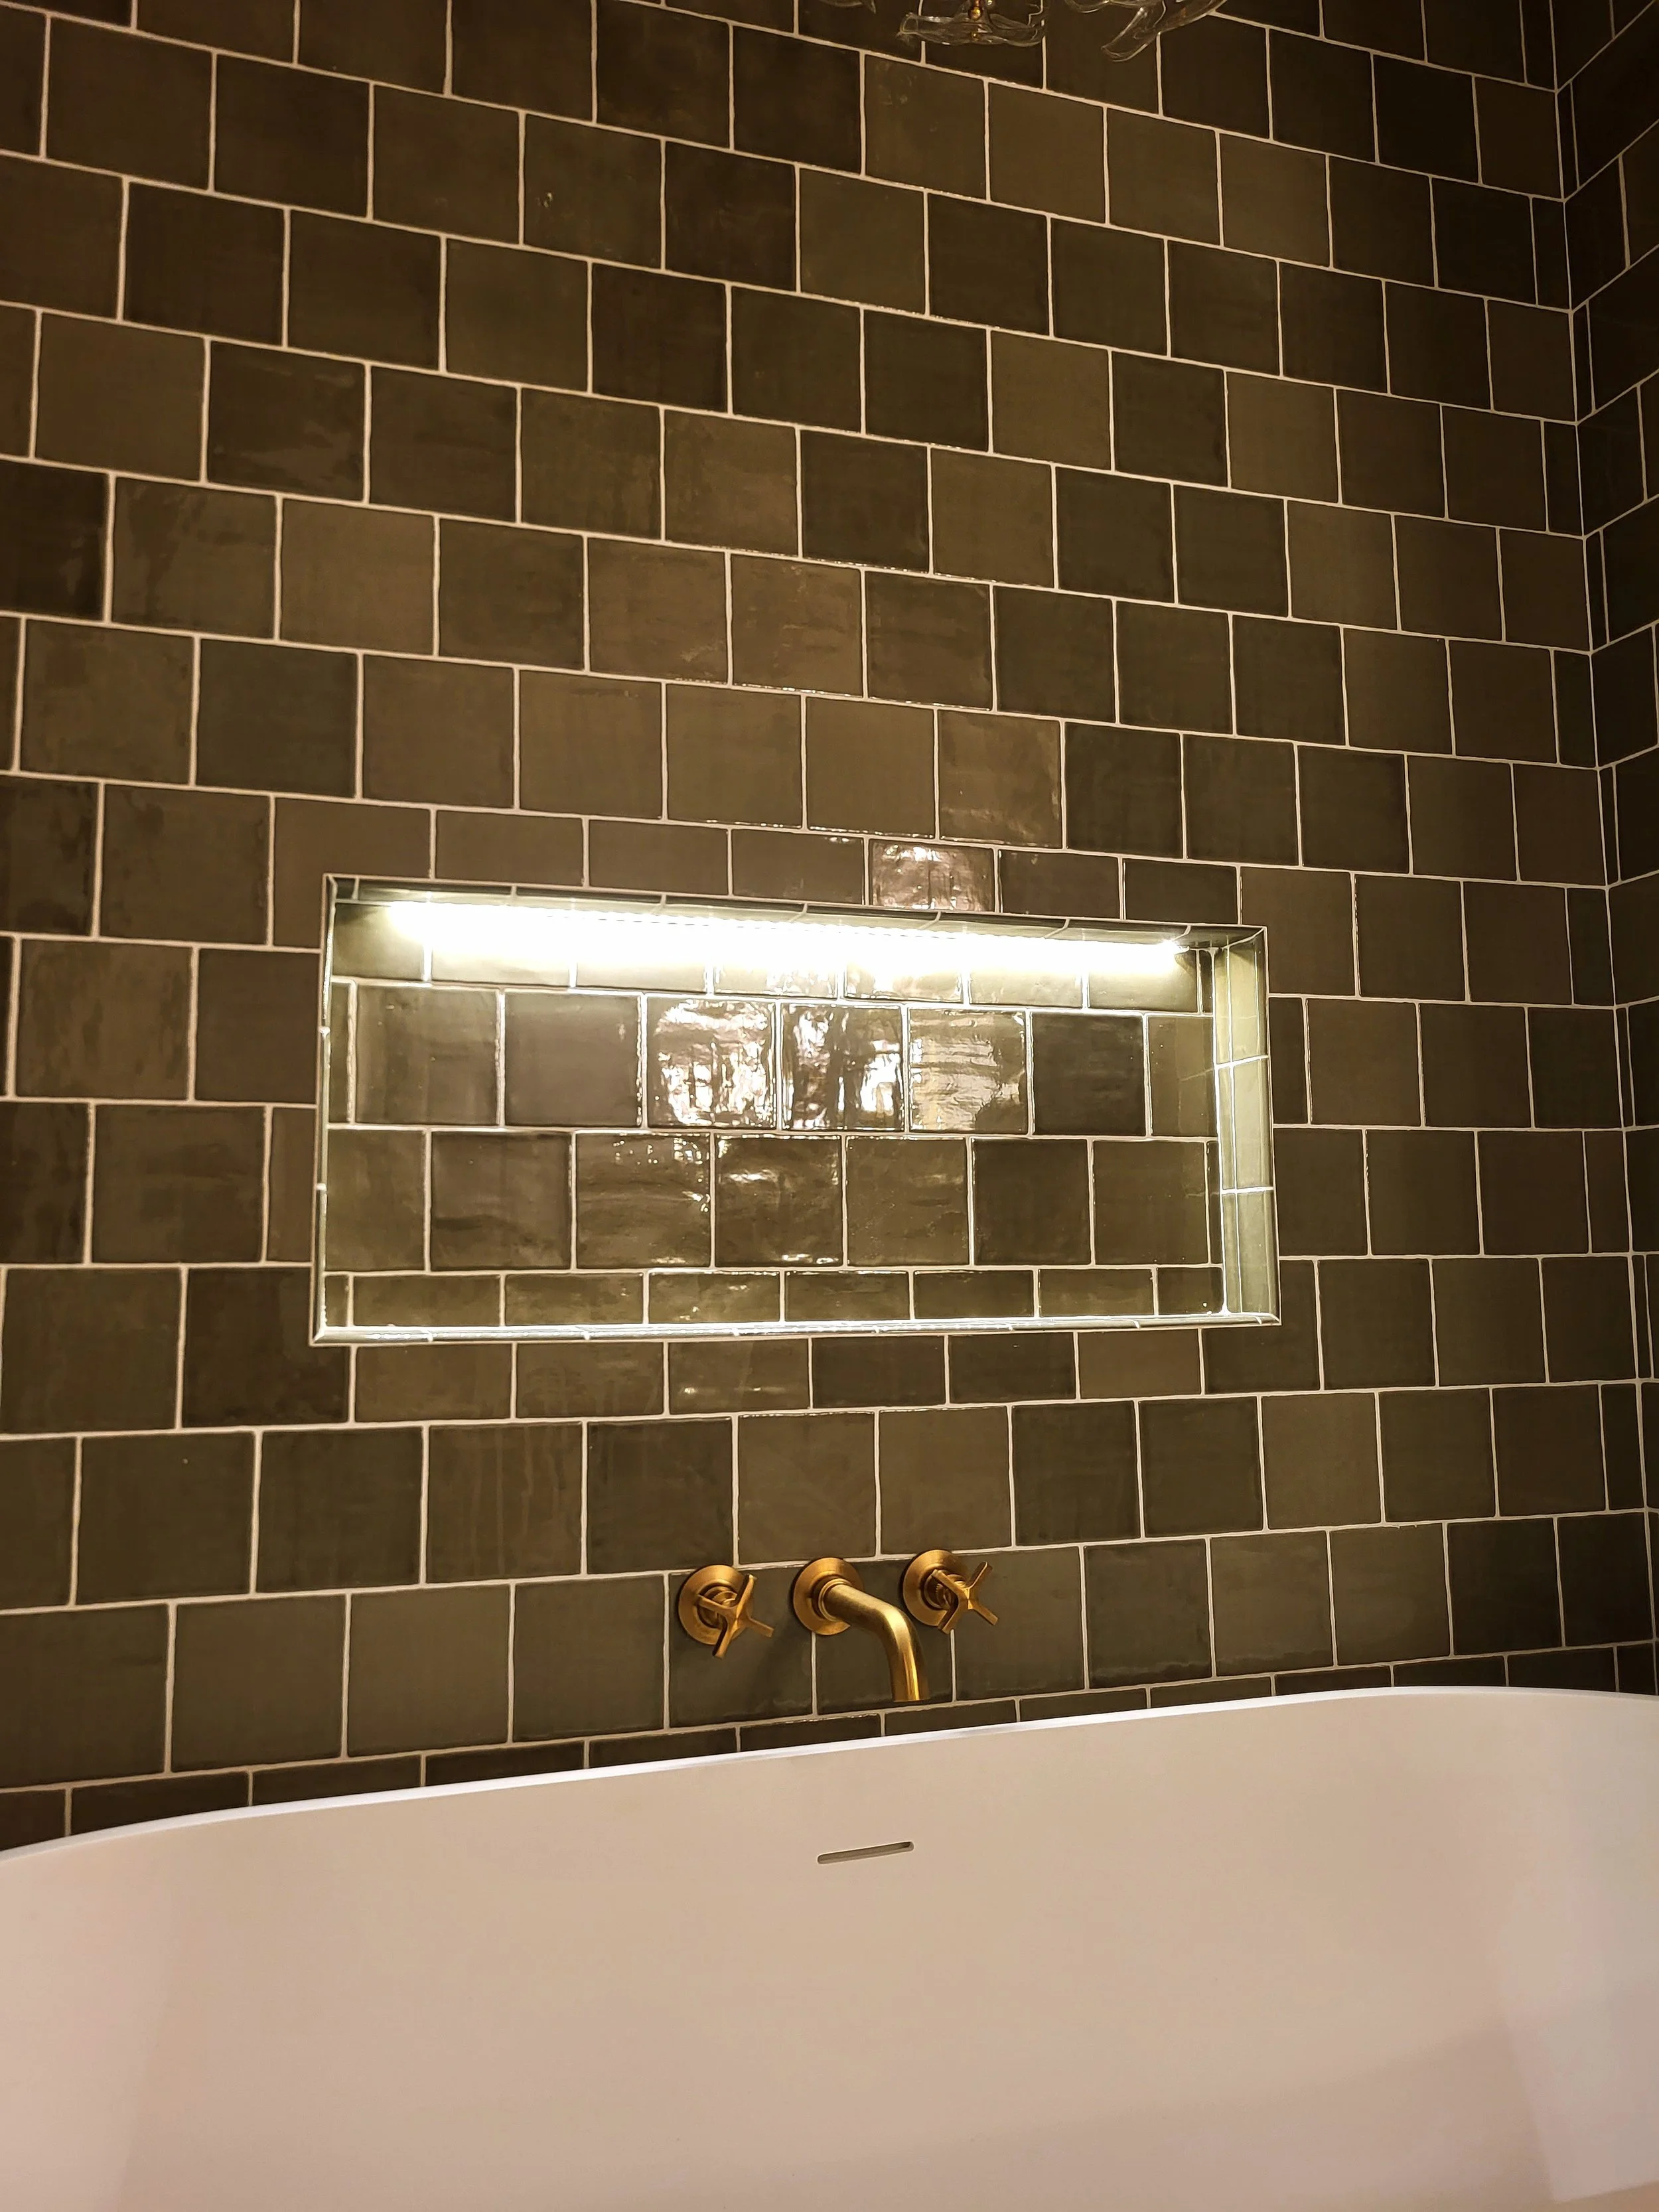
Glossy, olive-green tile extends across the alcove walls and ceiling, emphasizing the architectural form and creating a rich interplay of light and texture. A decorative chandelier adds another layer of visual interest, while an illuminated recessed niche provides convenient storage and subtle accent lighting.
The result is an inviting bathing space that feels both intimate and expansive.
A Complete Bathroom Rebuild
Beyond its visual transformation, the Yorkshire Bath involved a comprehensive interior renovation.
The existing bathroom was gutted to accommodate new plumbing, electrical systems, and finishes. This work provided the foundation for the room's updated fixtures, lighting, bathing areas, and architectural features.
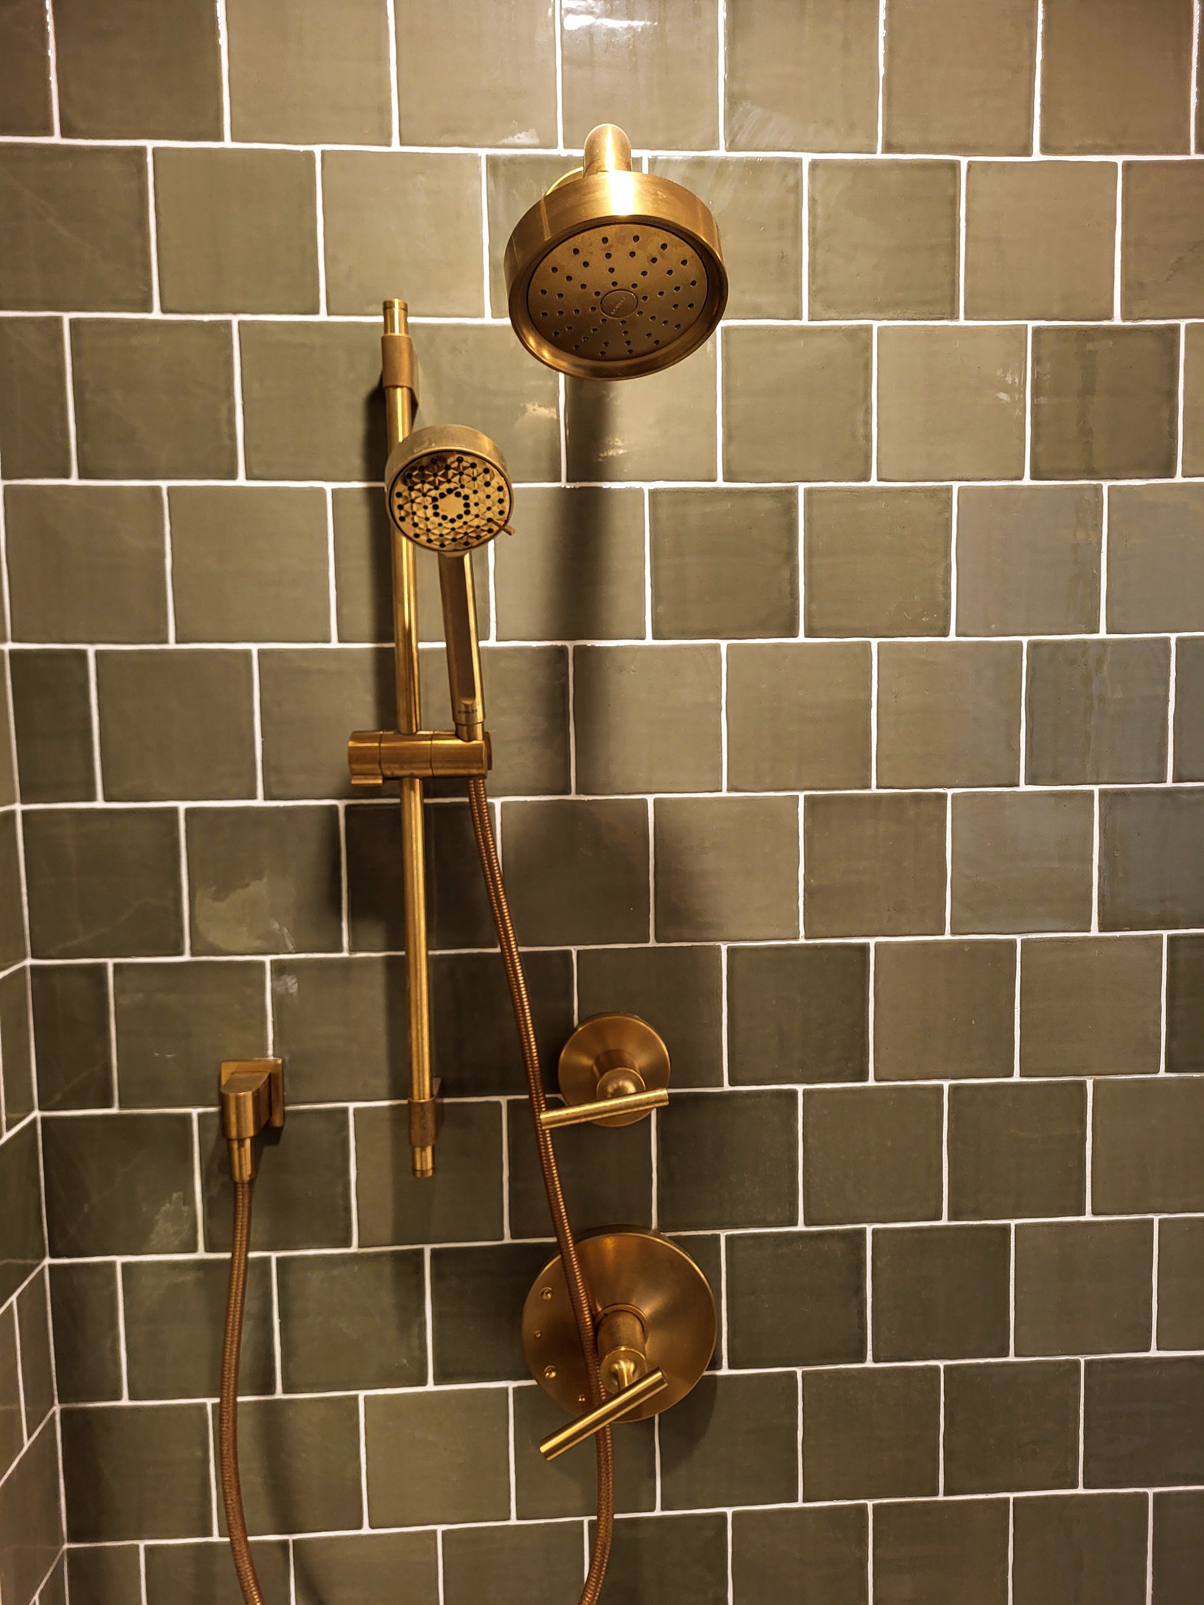
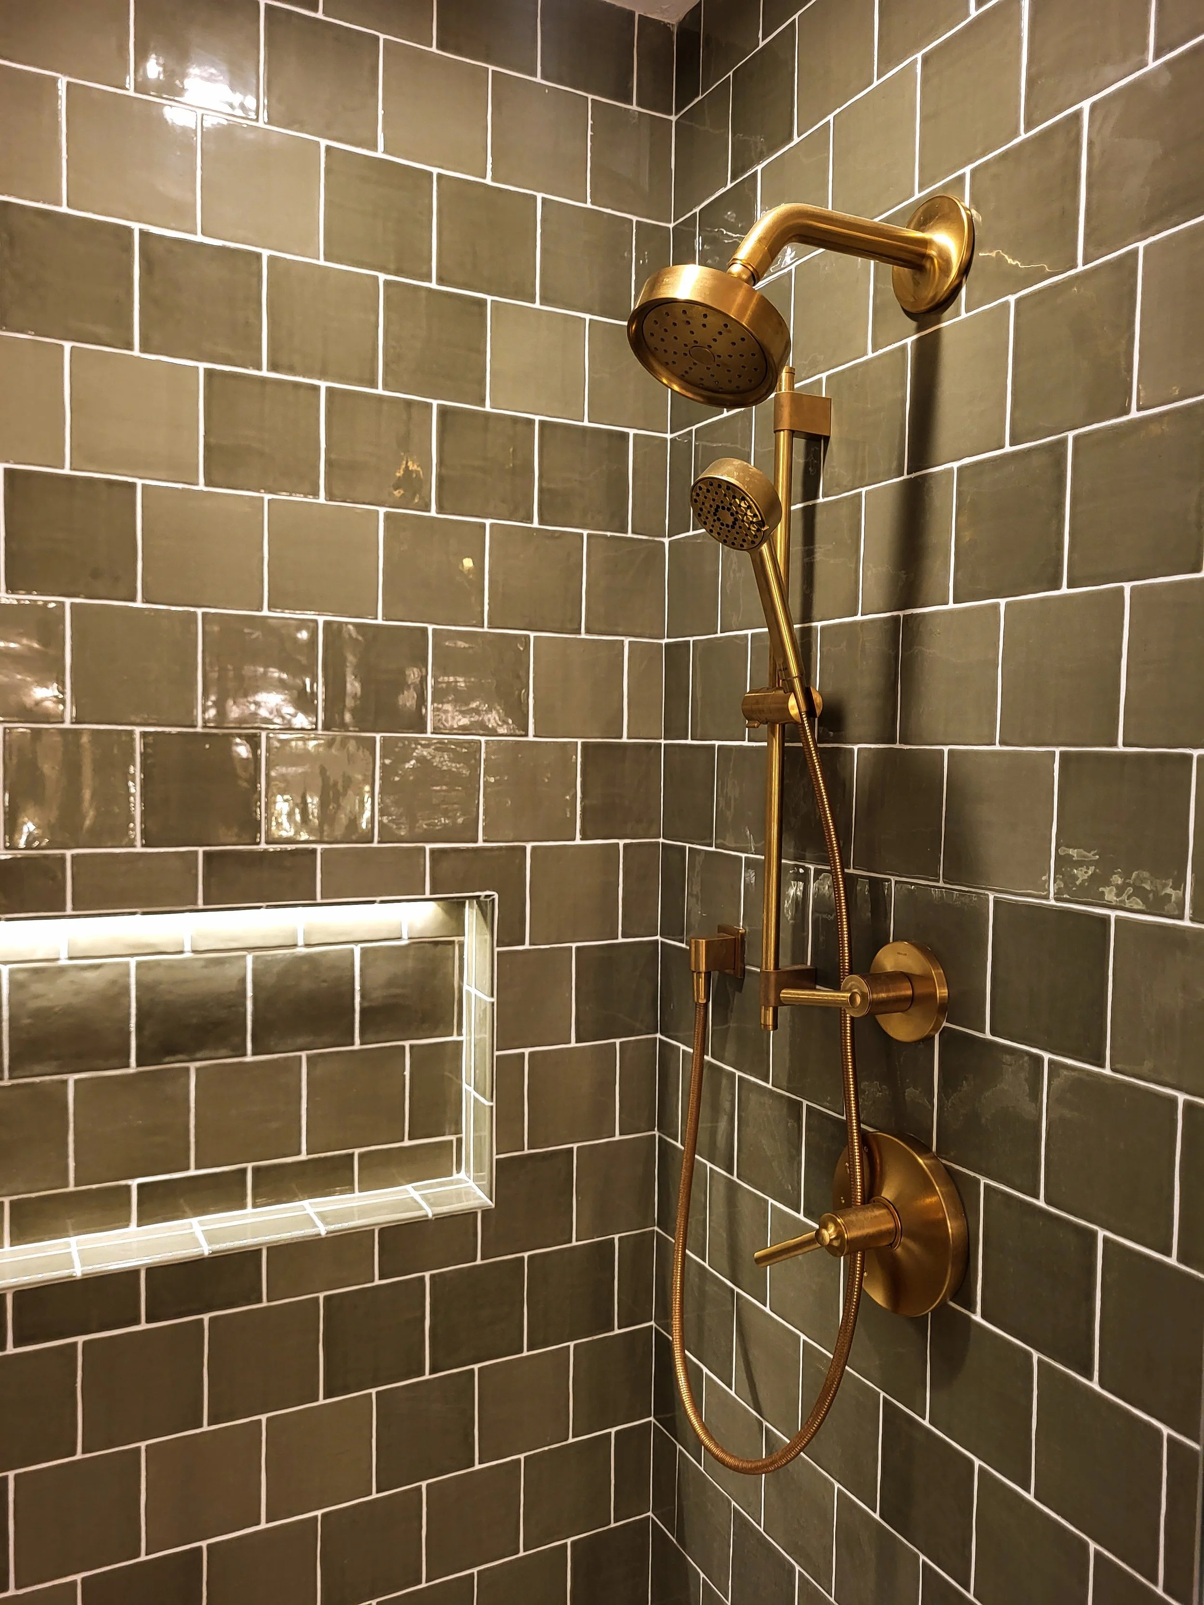
The shower was rebuilt with floor-to-ceiling green tile, coordinating brass fixtures, a fixed showerhead, an adjustable handheld shower, and a recessed storage niche.
Throughout construction, careful attention was given to tile layout, fixture placement, transitions between materials, and the integration of architectural details.
Particular care was required to execute the tiled arch and alcove, where curved surfaces, tile alignment, and the transition between the bathing area and surrounding bathroom all contribute to the finished appearance.
Rich Materials and Timeless Details
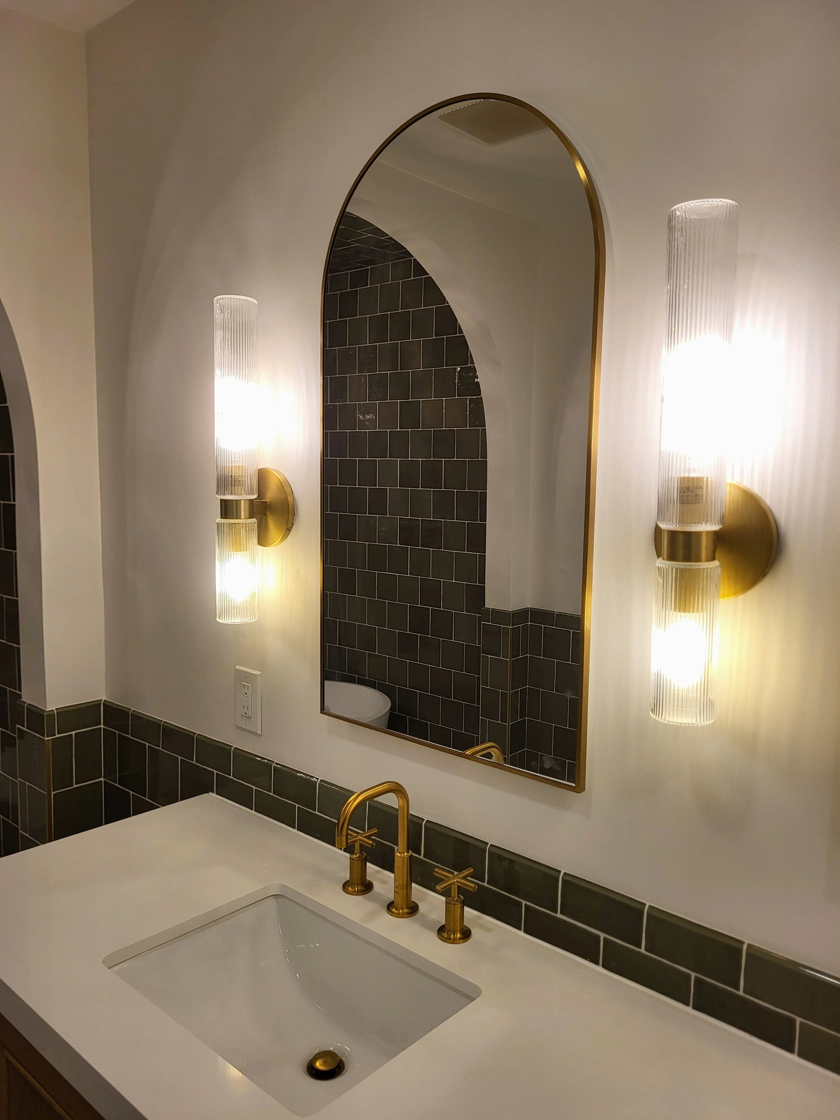
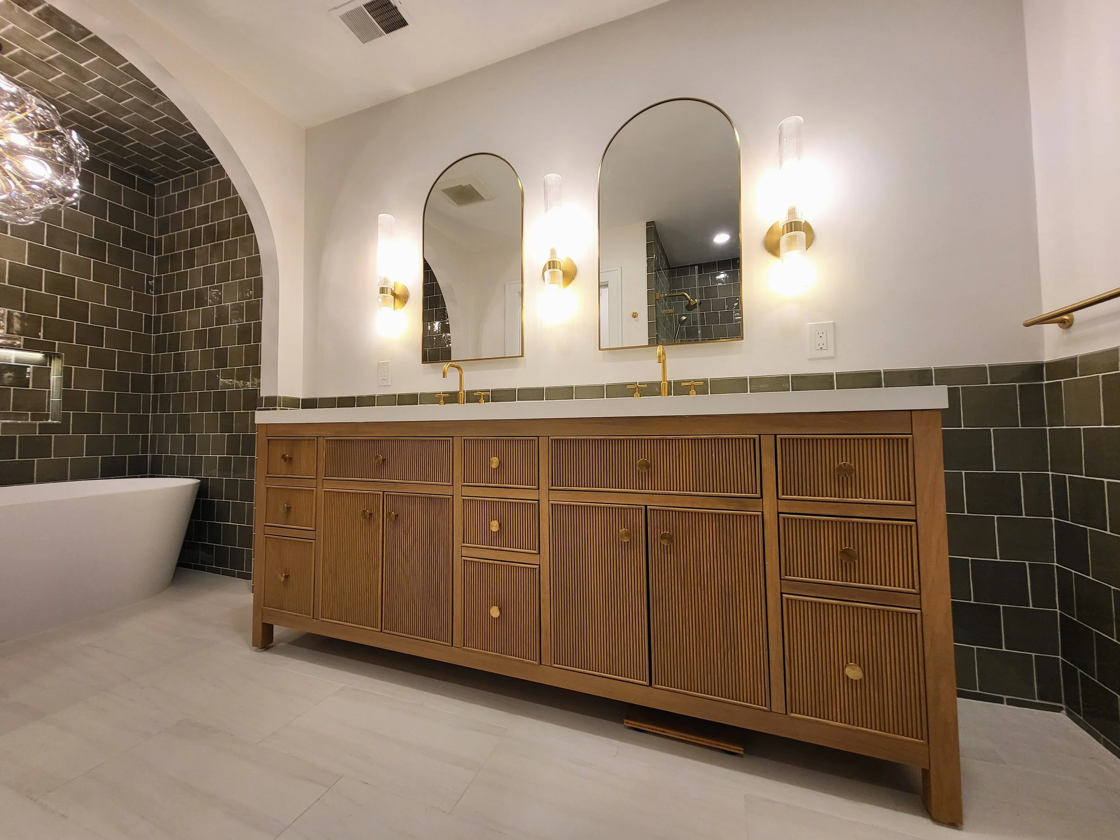
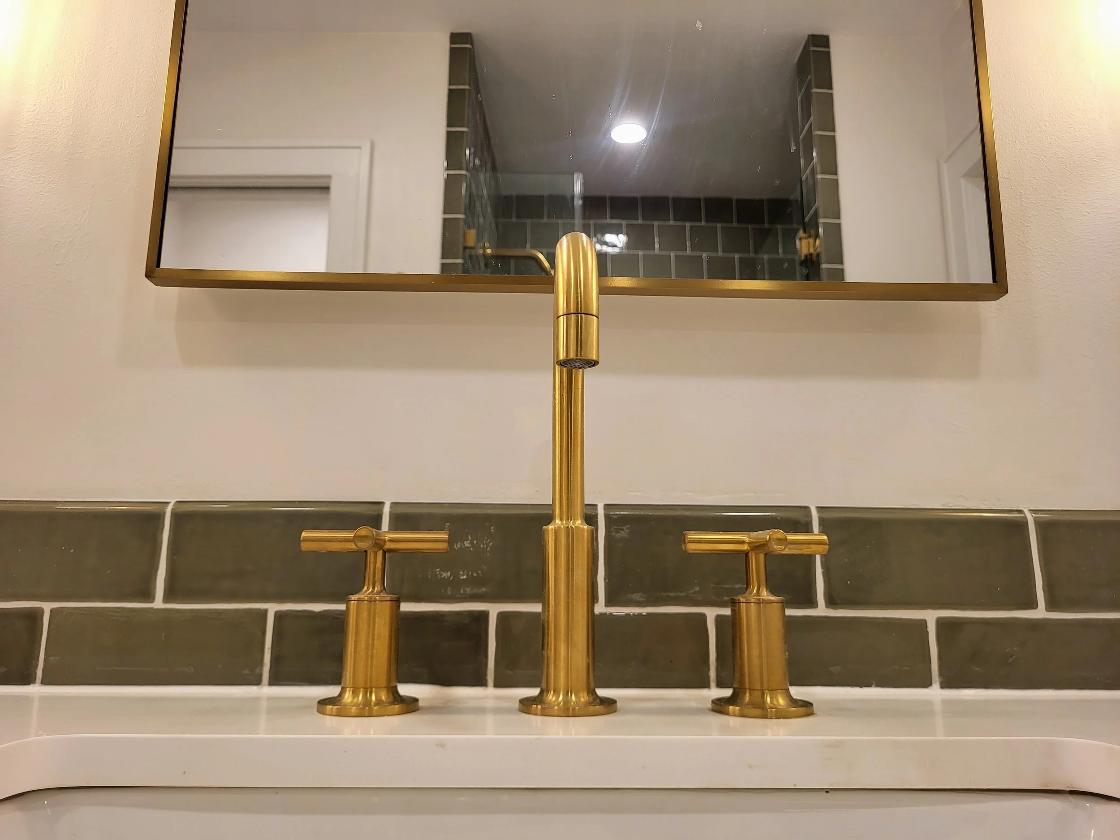
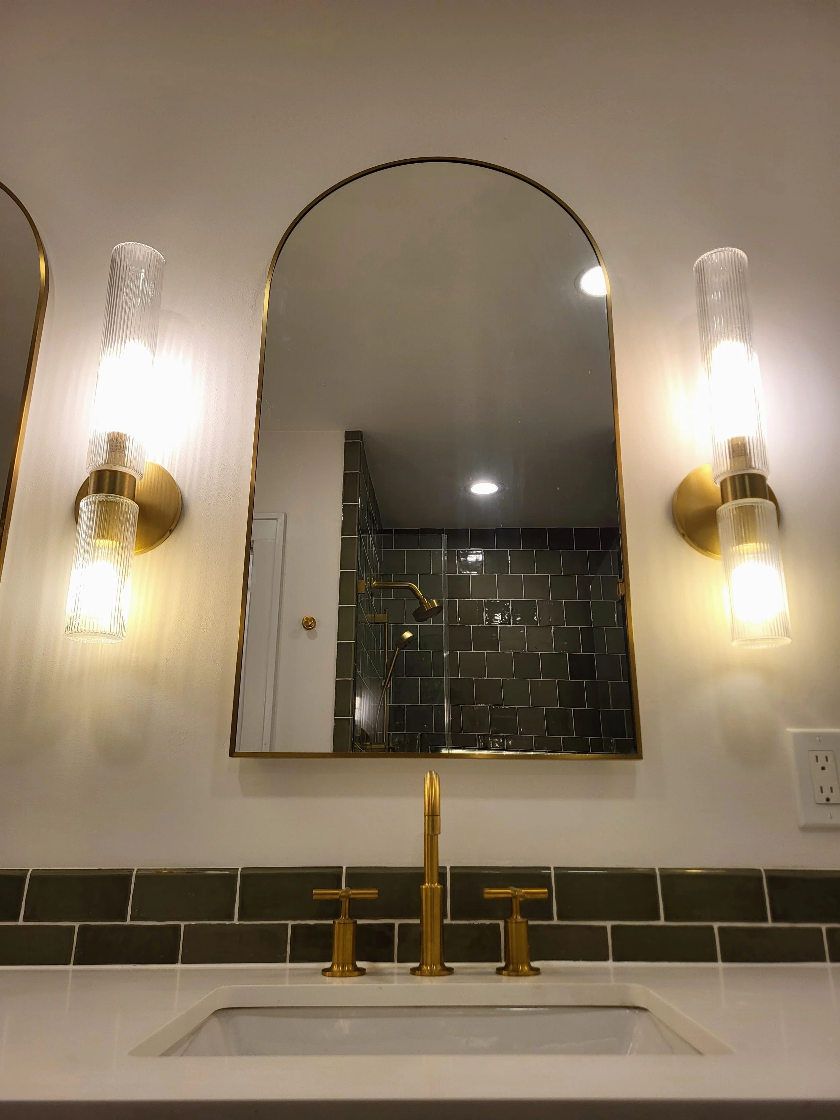
Throughout the bathroom, the contrast between earthy green tile, warm wood cabinetry, and brushed brass fixtures creates a cohesive and sophisticated aesthetic.
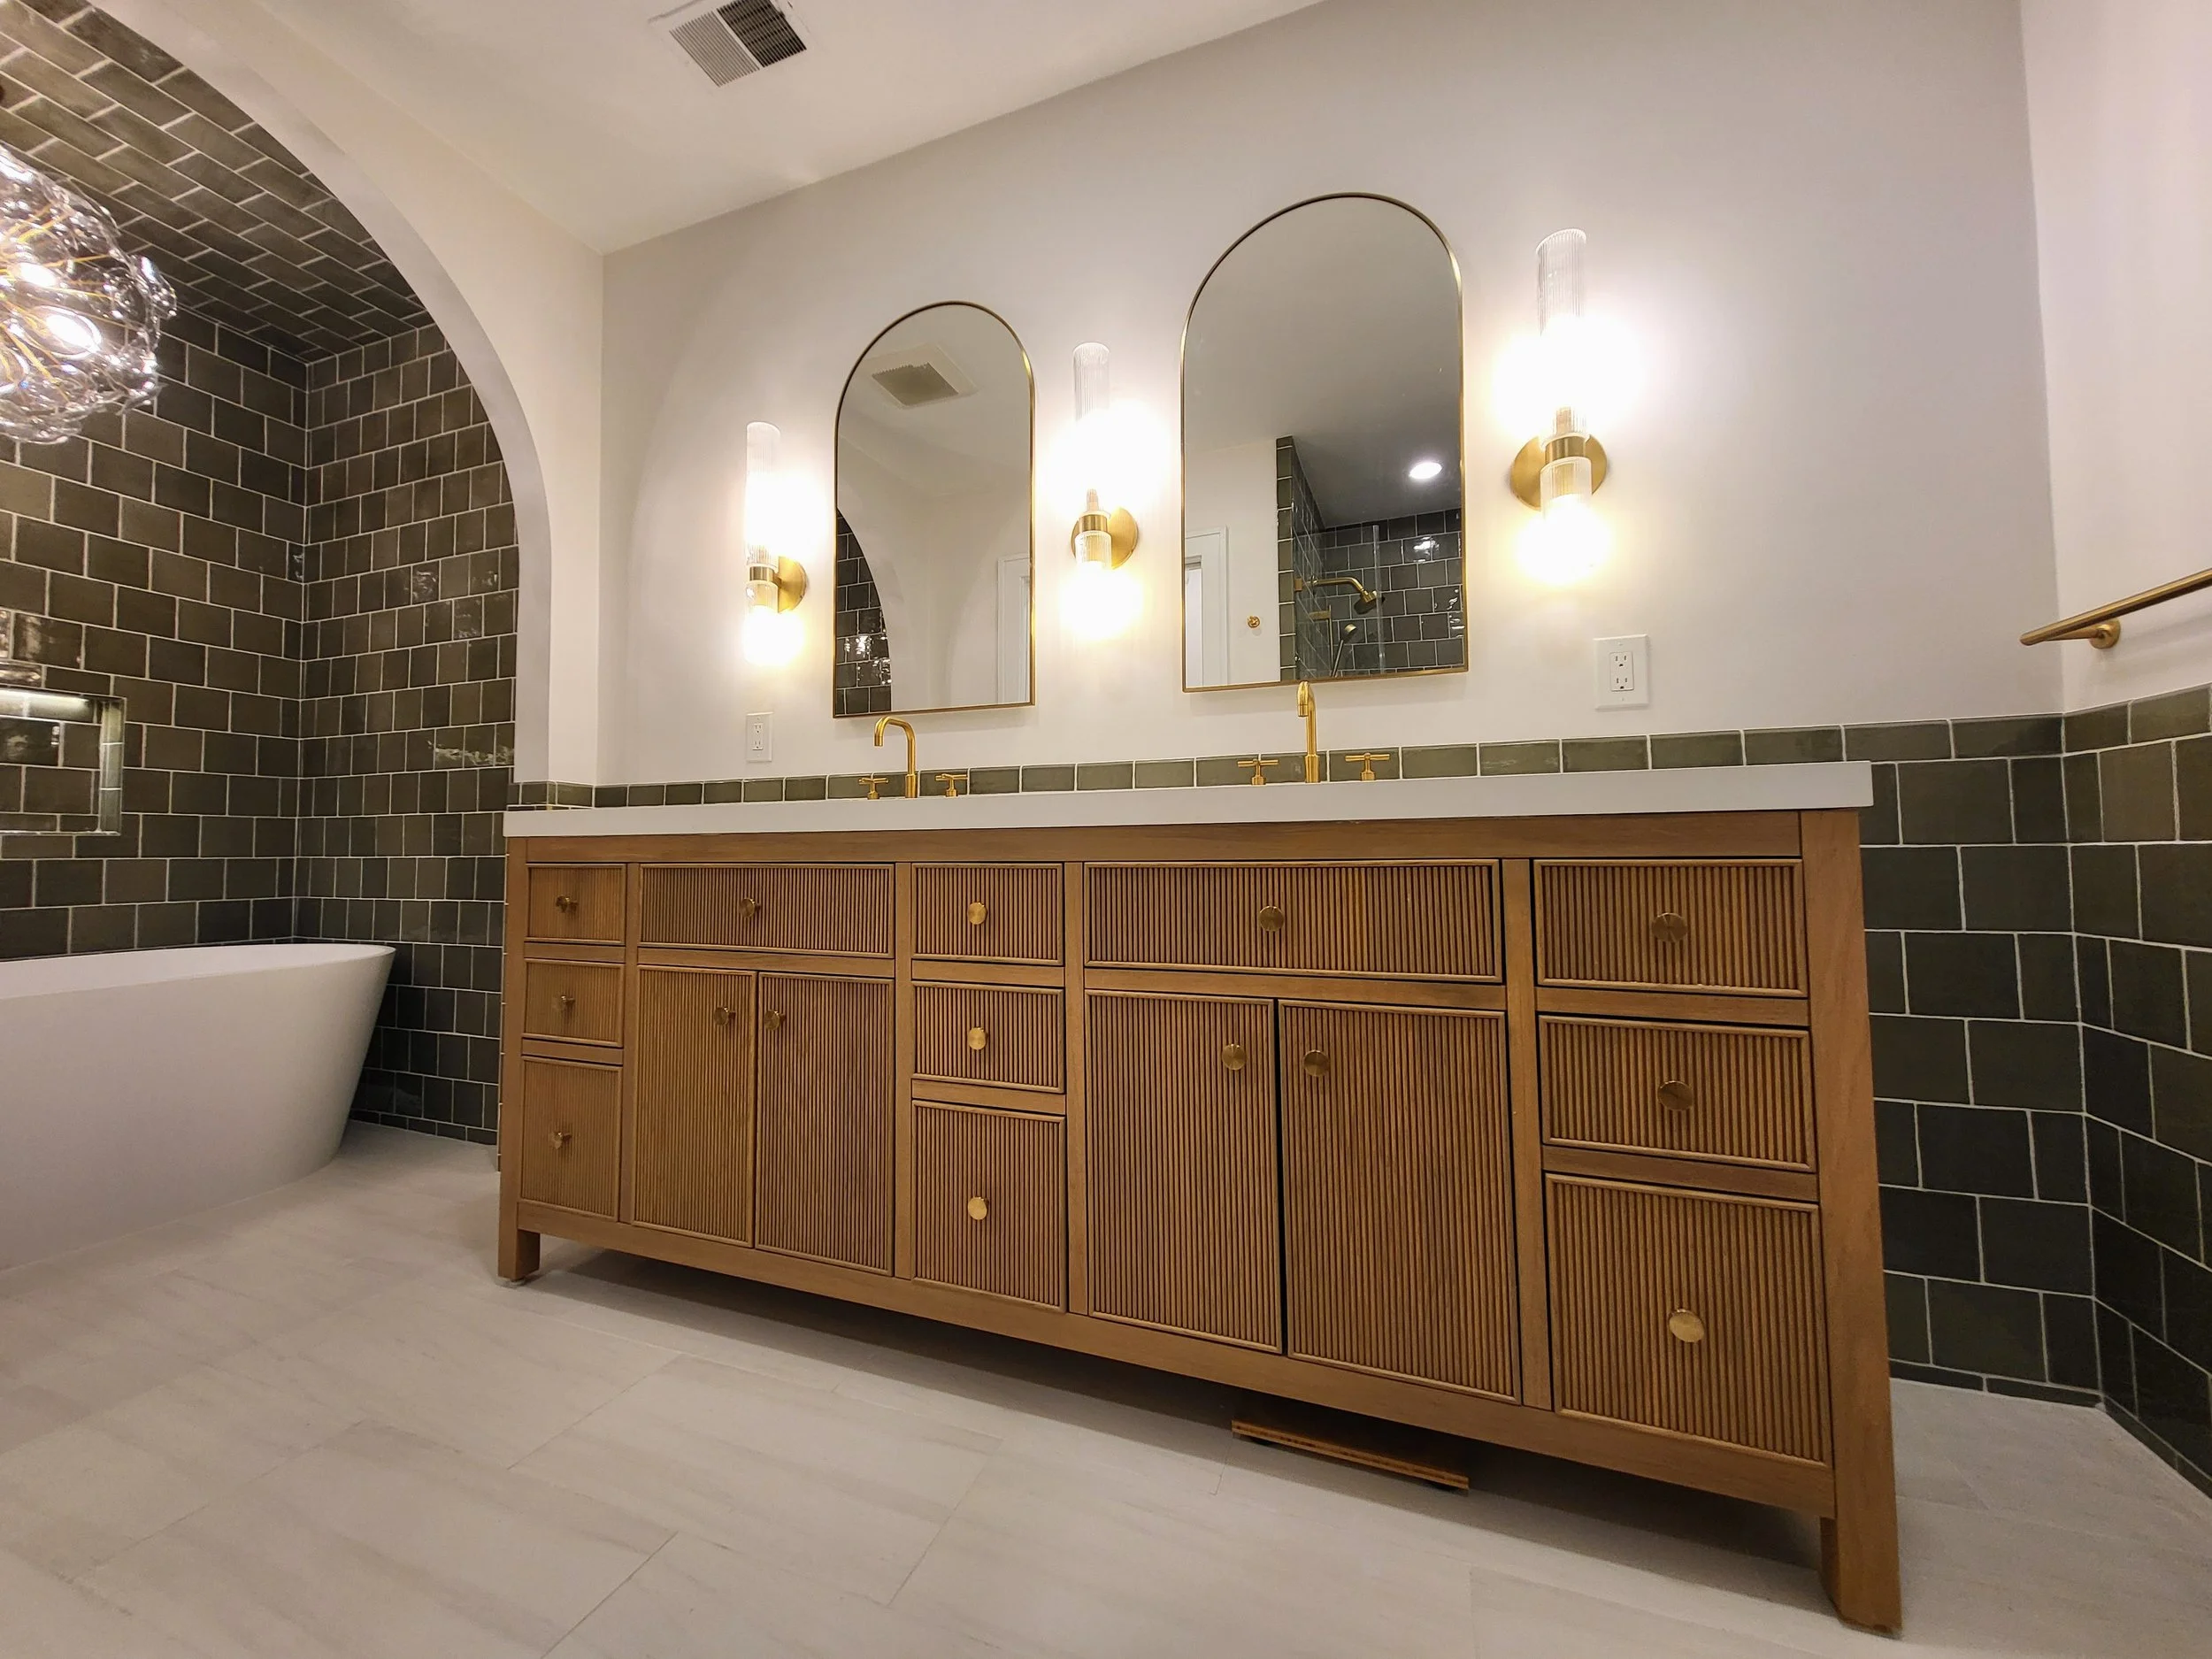
The green tile continues beyond the bathtub alcove into the shower and along the lower portions of the vanity walls, visually connecting the different areas of the bathroom.
A freestanding white soaking tub and light-colored floor tile balance the darker wall finishes, keeping the room bright and inviting.
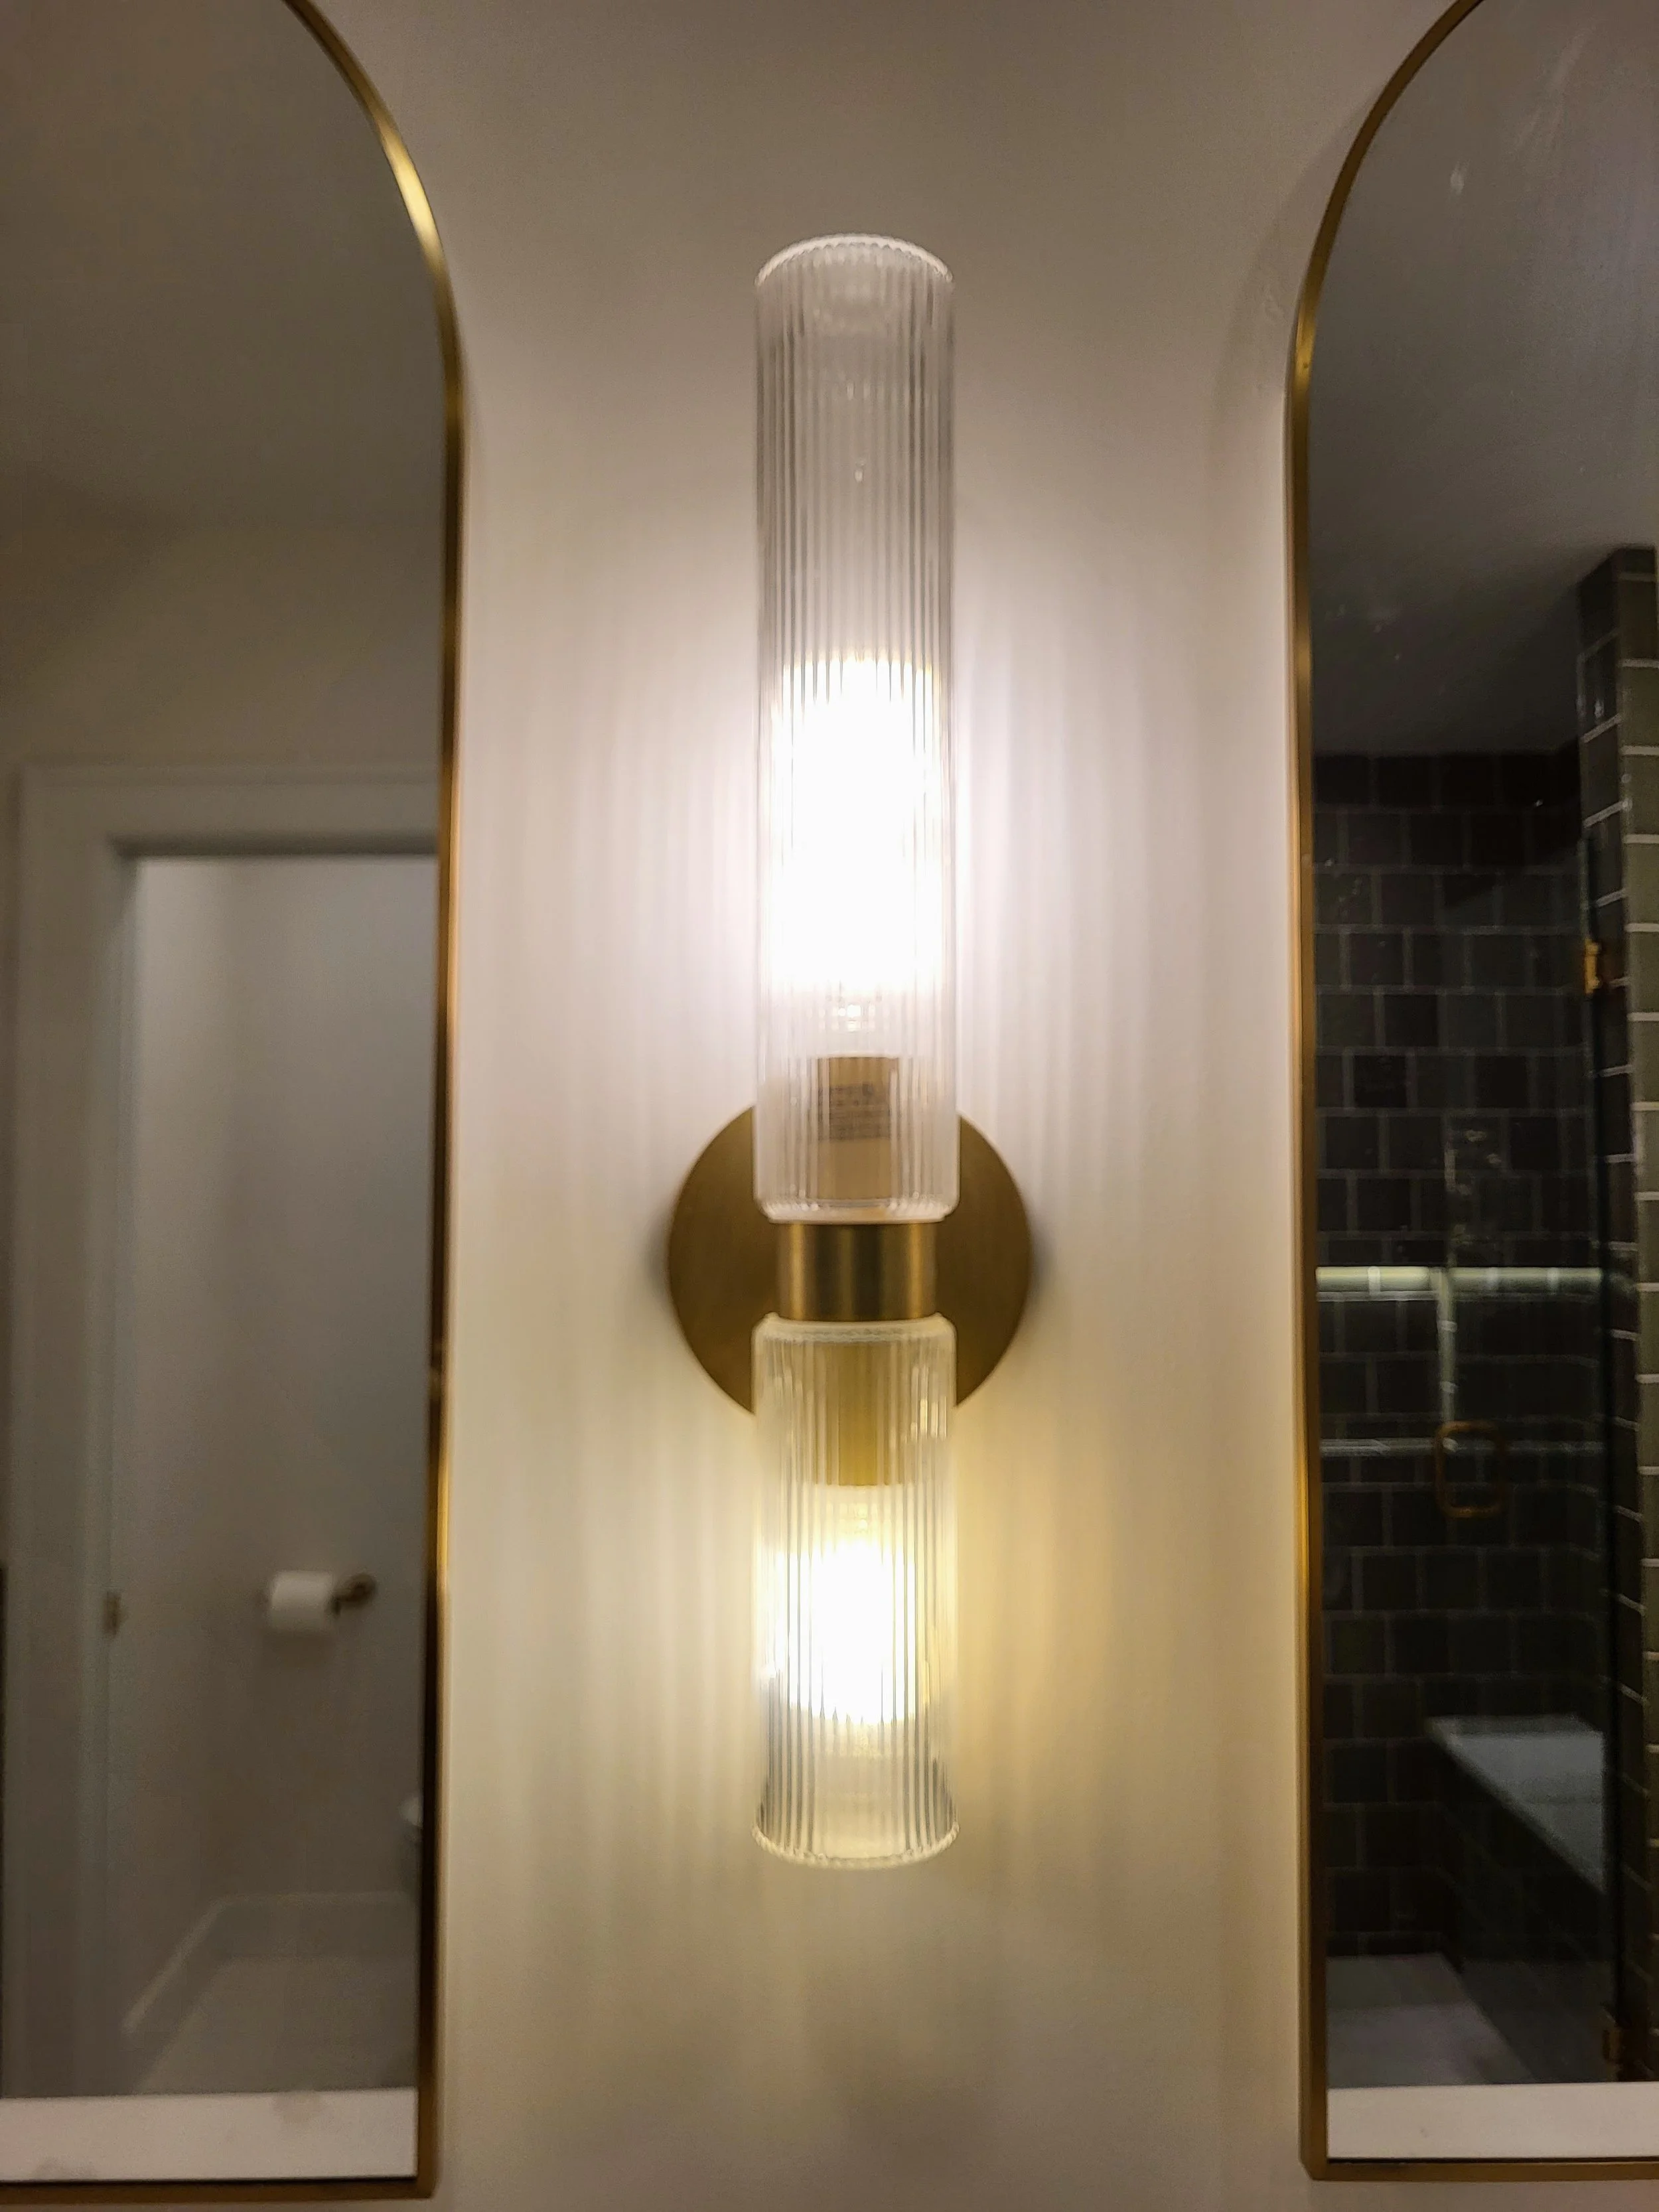
The natural wood double vanity introduces warmth and texture through its detailed cabinet fronts. White countertops, brass faucets, arched mirrors, and fluted-glass wall sconces complete the vanity area, reinforcing the room's refined architectural character.
Together, these materials create a distinctive space that balances bold design choices with timeless appeal.
Custom Bathroom Remodeling in Grosse Pointe
McCarroll Design & Building Company provides custom bathroom renovations, kitchen remodeling, additions, and whole-home transformations throughout Grosse Pointe and Metro Detroit.
Whether your project involves a complete bathroom rebuild, a new layout, or the installation of high-end architectural finishes, our team brings the experience and craftsmanship necessary to execute complex residential renovations.