
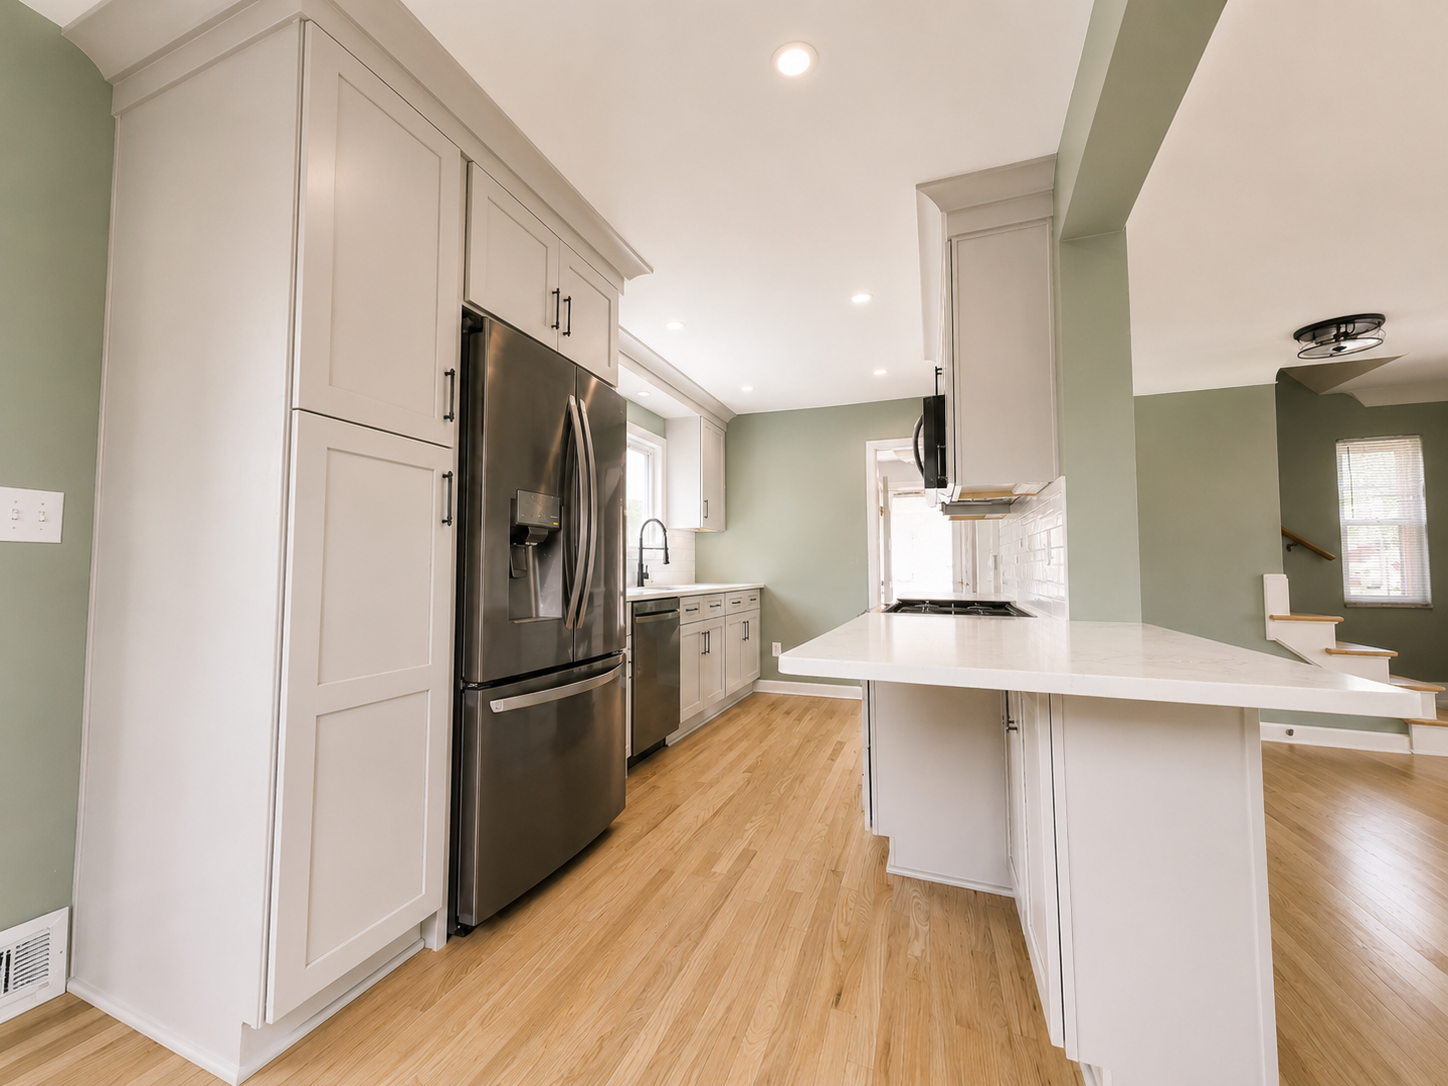
The O’Connor Kitchen
A Thoughtful Kitchen Expansion
St. Clair Shores, Michigan | 2026
From 72 to 157 square feet — transforming an enclosed kitchen into an open, inviting space for everyday living.
A successful kitchen renovation isn't always about adding square footage to a home. Sometimes, the greatest opportunities come from rethinking how the existing space is used.
For this kitchen remodel on O'Connor Street in St. Clair Shores, Michigan, McCarroll Design & Building Company transformed a compact, enclosed kitchen into a spacious, functional gathering place by incorporating the adjoining dining room.
The result was a dramatic expansion from just 72 square feet to 157 square feet — more than doubling the kitchen's original footprint without building an exterior addition.
Project Details
Location: Saint Clair Shores, Michigan
Completed: 2026
Project Type: Kitchen remodel and expansion
Original Kitchen: Approx. 72 square feet
Finished Kitchen: Approx. 157 square feet
Design & Layout: McCarroll Design & Building Company LLC
Finish Selections: Homeowner
Construction Scope: Wall removal, framing, HVAC, plumbing, electrical, cabinetry, carpentry, and finishes
Reimagining the Floor Plan
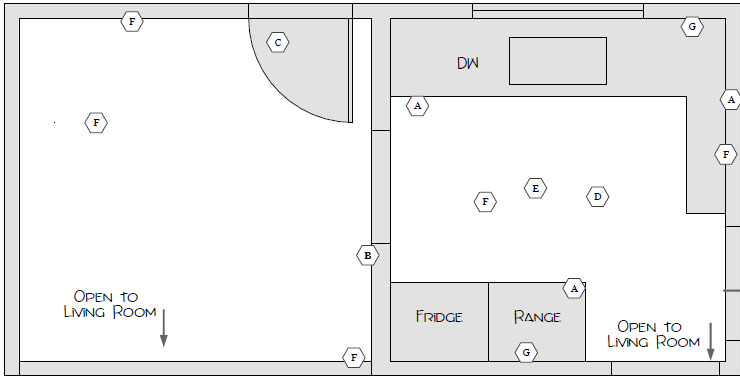
The original kitchen was separated from the adjacent dining room by a dividing wall, limiting its size and restricting the possibilities for a more functional layout.
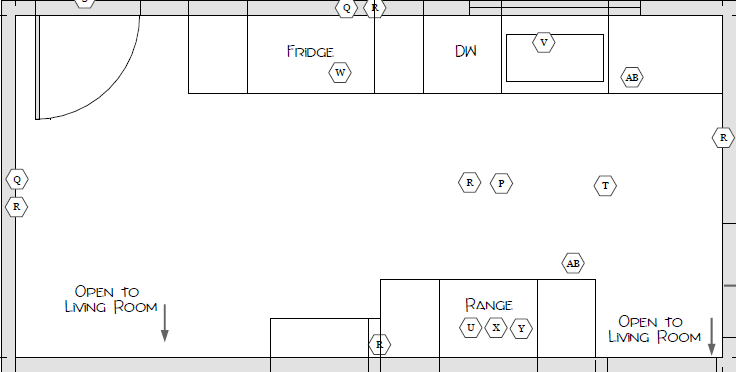
Our team developed a new kitchen design centered on opening the space and improving the relationship between cooking, preparation, and gathering areas.
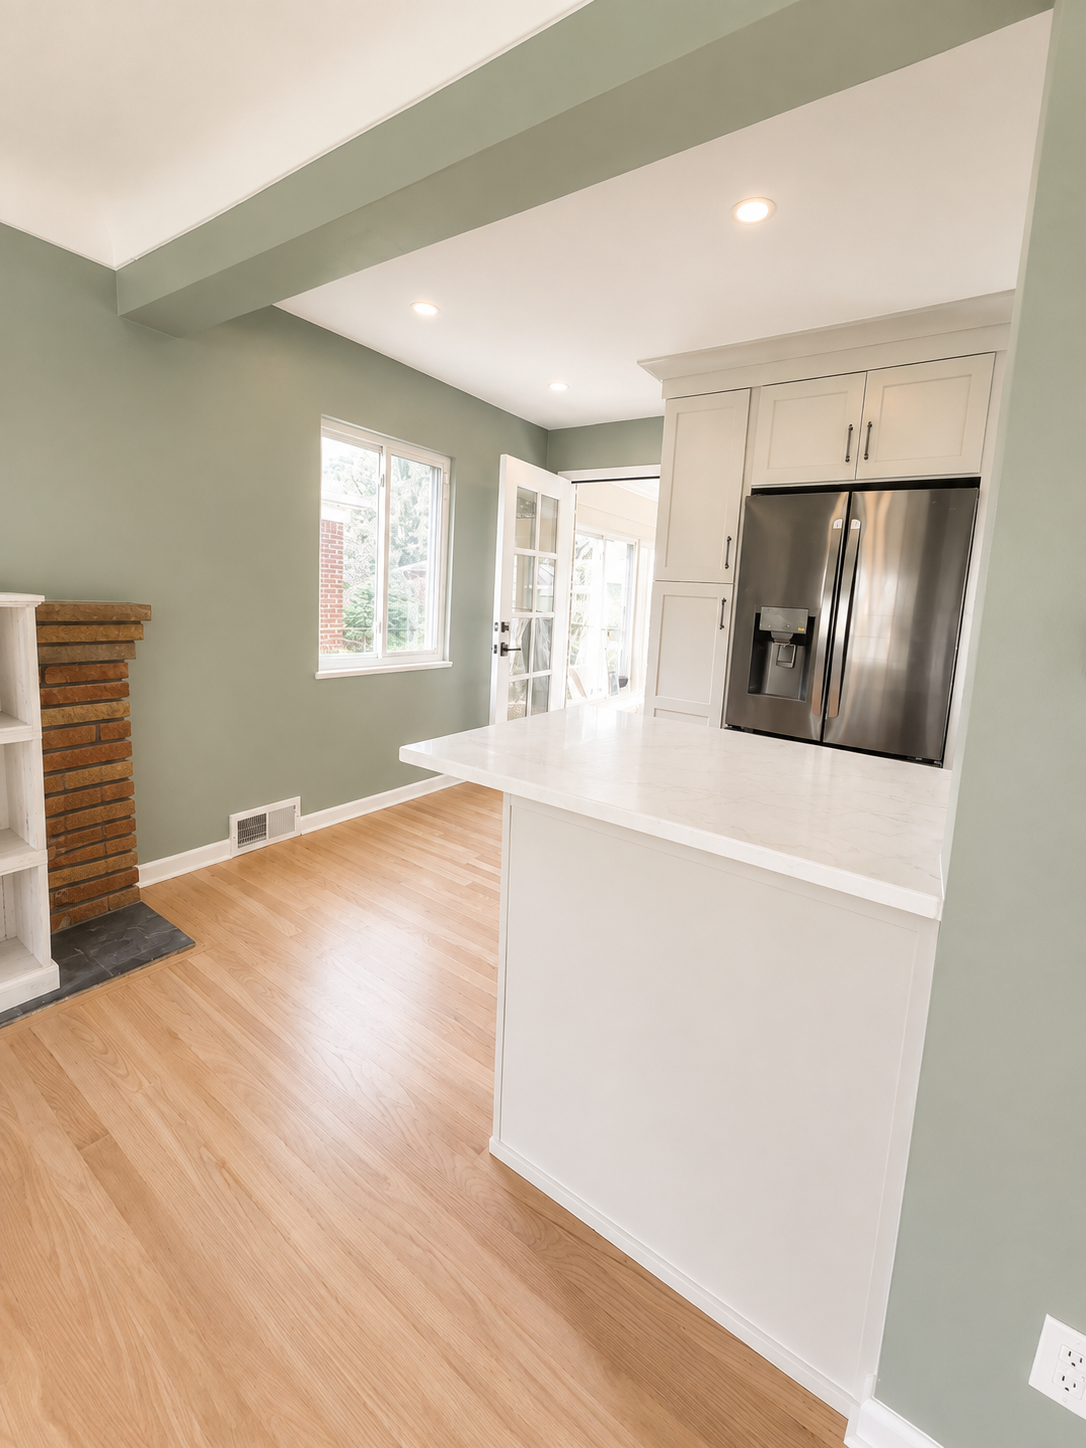
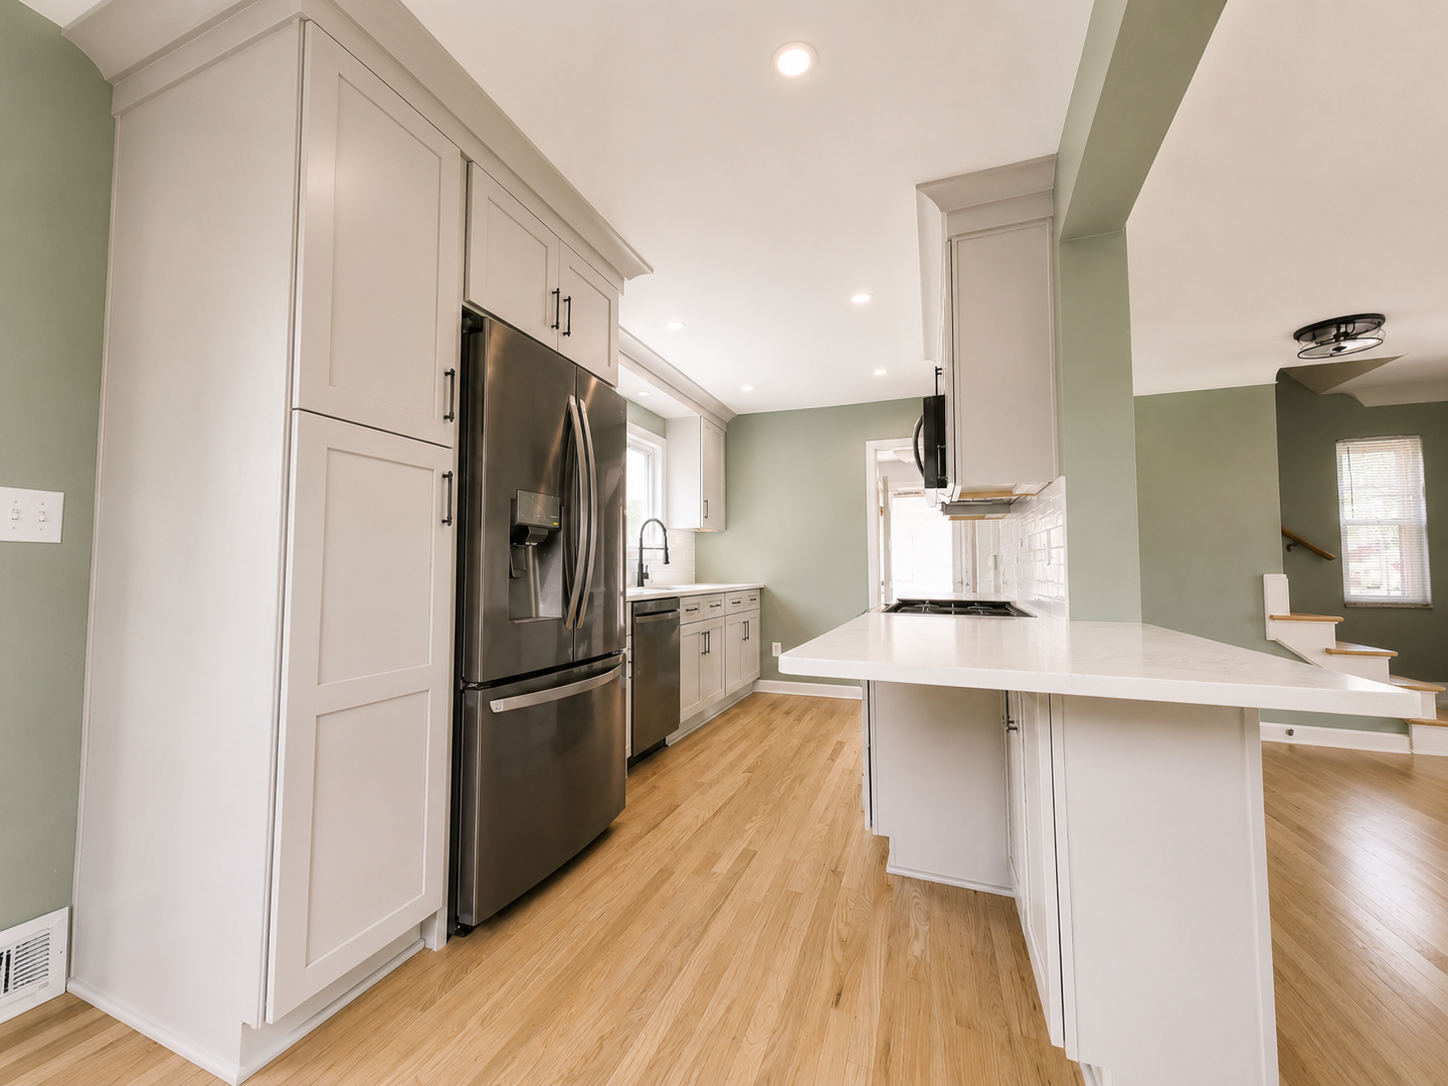
Removing the dividing wall allowed us to incorporate much of the former dining room into the kitchen, creating an additional 85 square feet of usable kitchen space.
The expanded footprint made room for a peninsula with seating on two sides, providing additional counter space and an inviting place for casual meals, conversation, and entertaining.
Improving Function and Circulation
The renovation went beyond simply opening the floor plan.
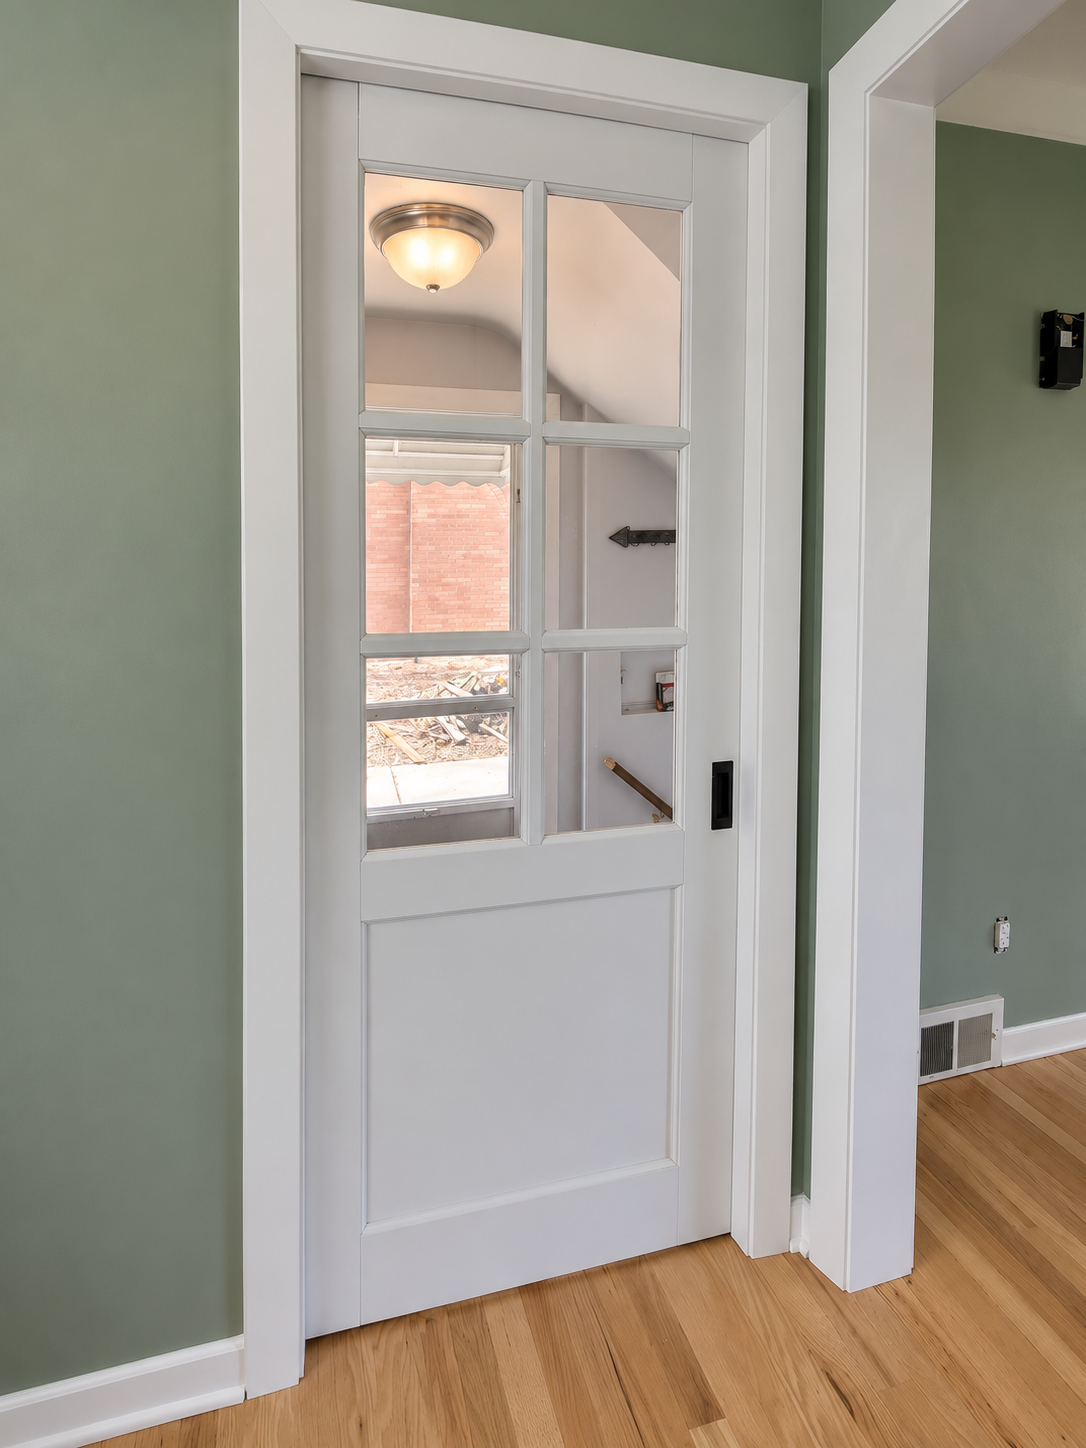
To make the redesigned kitchen work efficiently, we relocated the home's rear entry door and introduced a new pocket door leading to the basement.
These changes allowed us to make more effective use of the available wall and floor space while improving movement through the surrounding rooms.
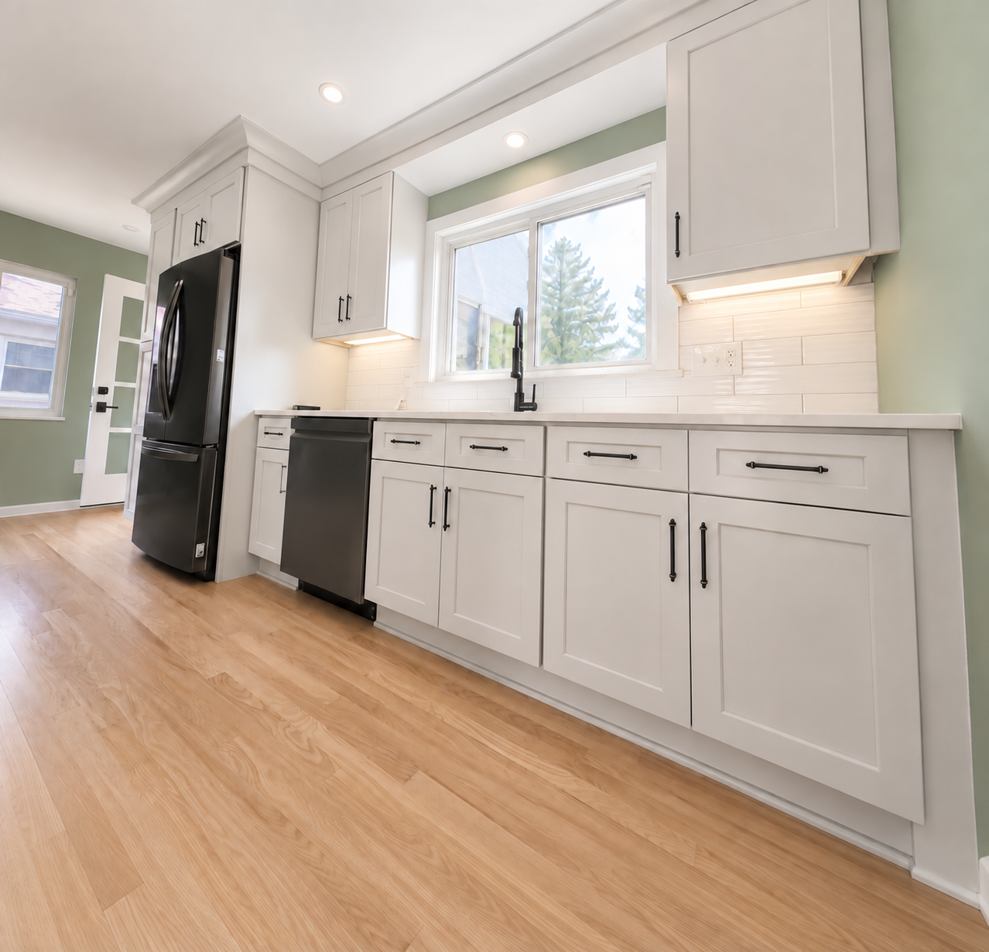
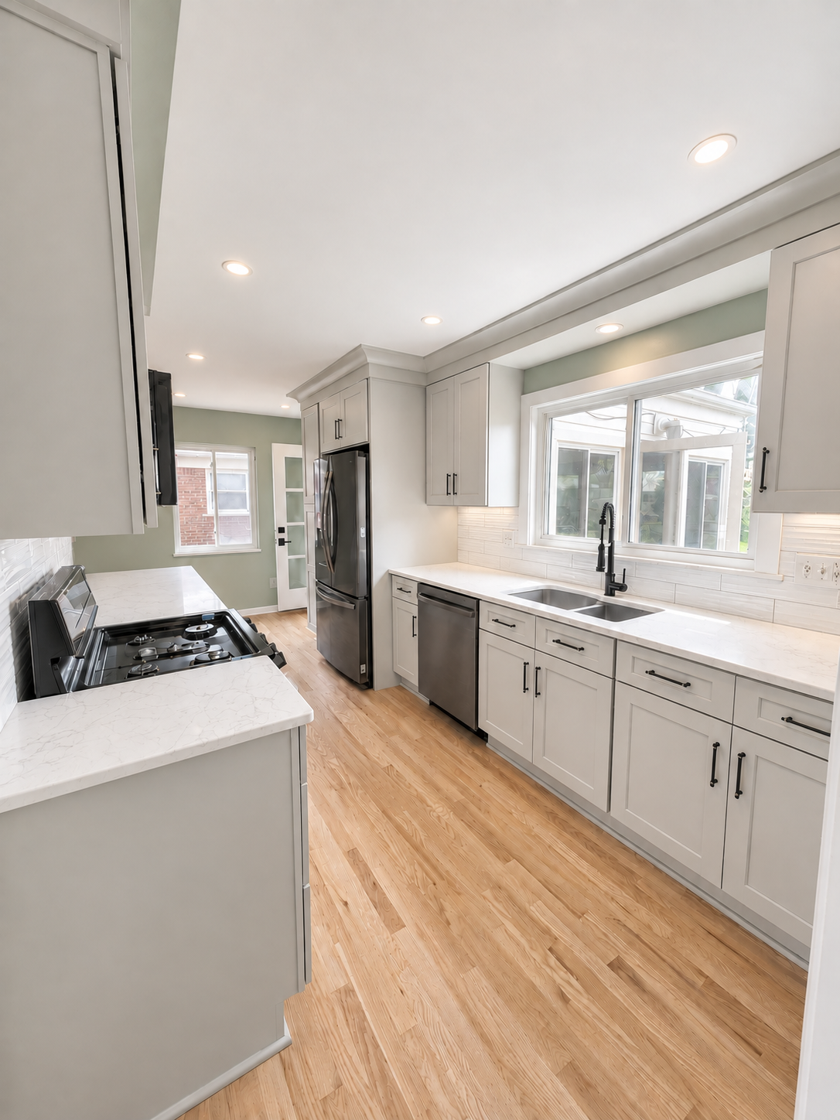
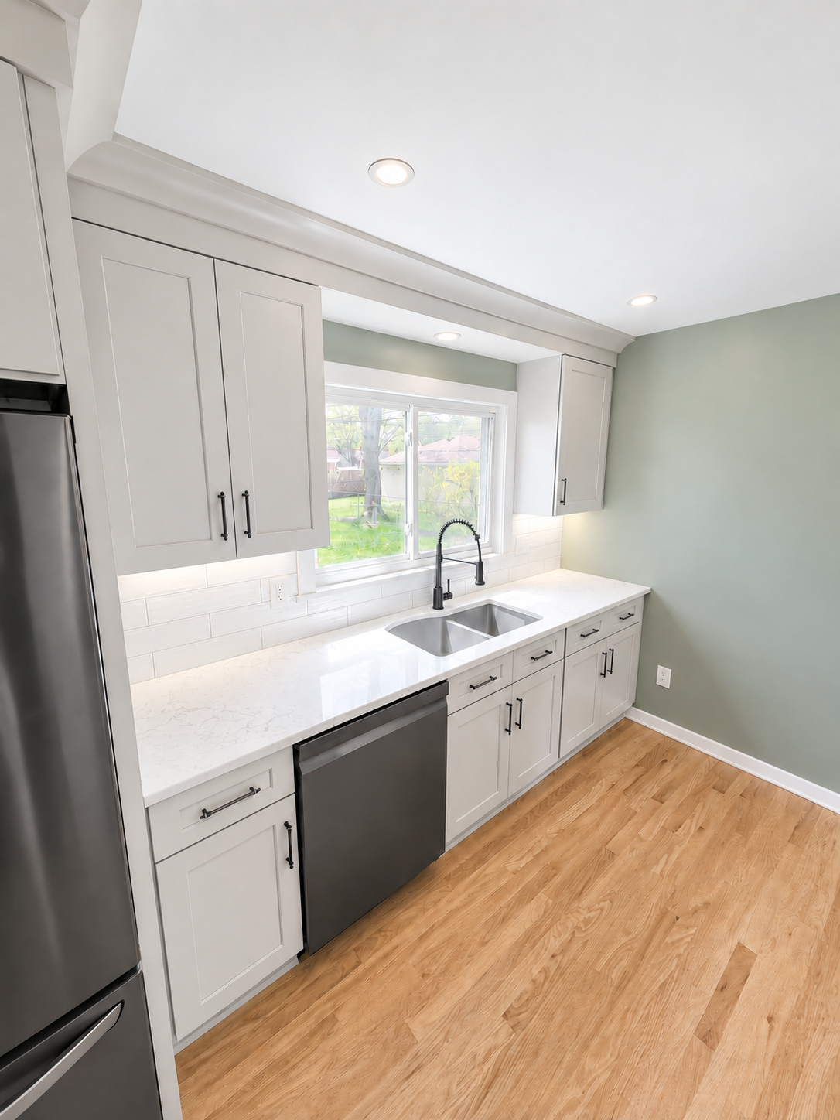
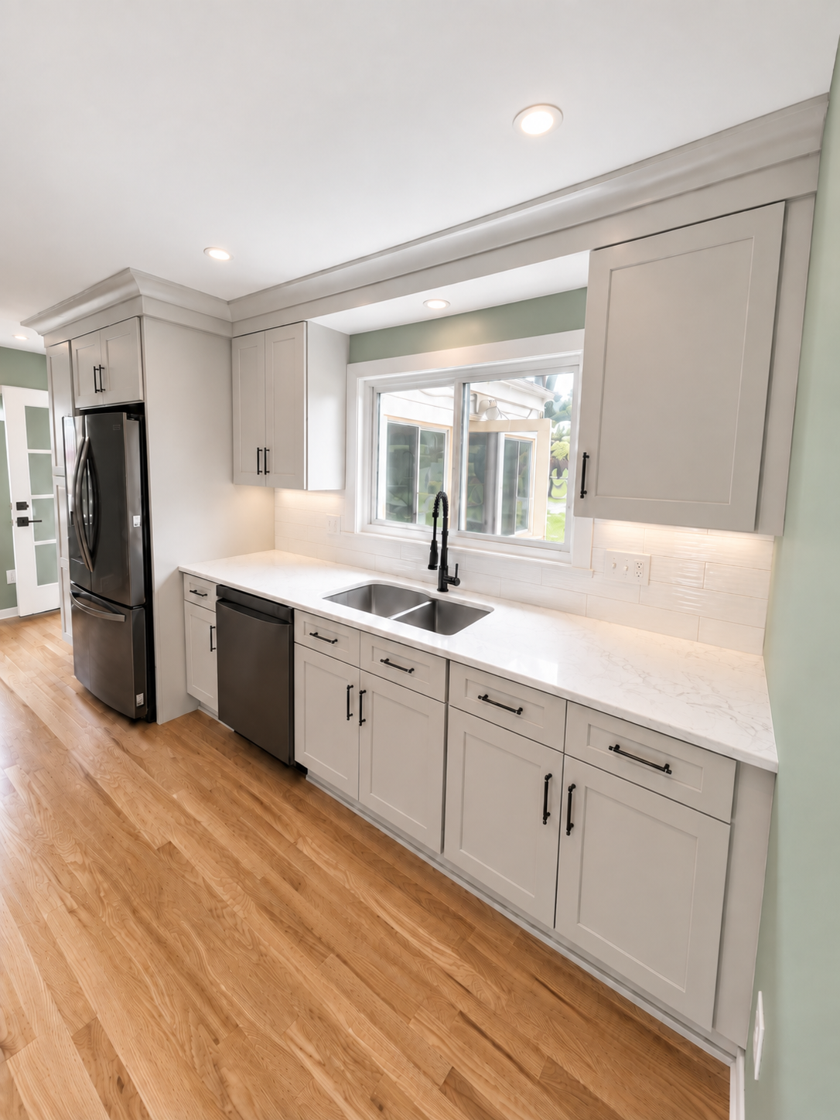
The completed kitchen features a more practical arrangement of its cooking, cleaning, and storage areas, with generous countertops and cabinetry along the opposing walls.
By considering how the homeowners would move through and use the space, we created a kitchen that feels larger while functioning more naturally.
Classic Cabinetry and Timeless Finishes
Blending Form and Function
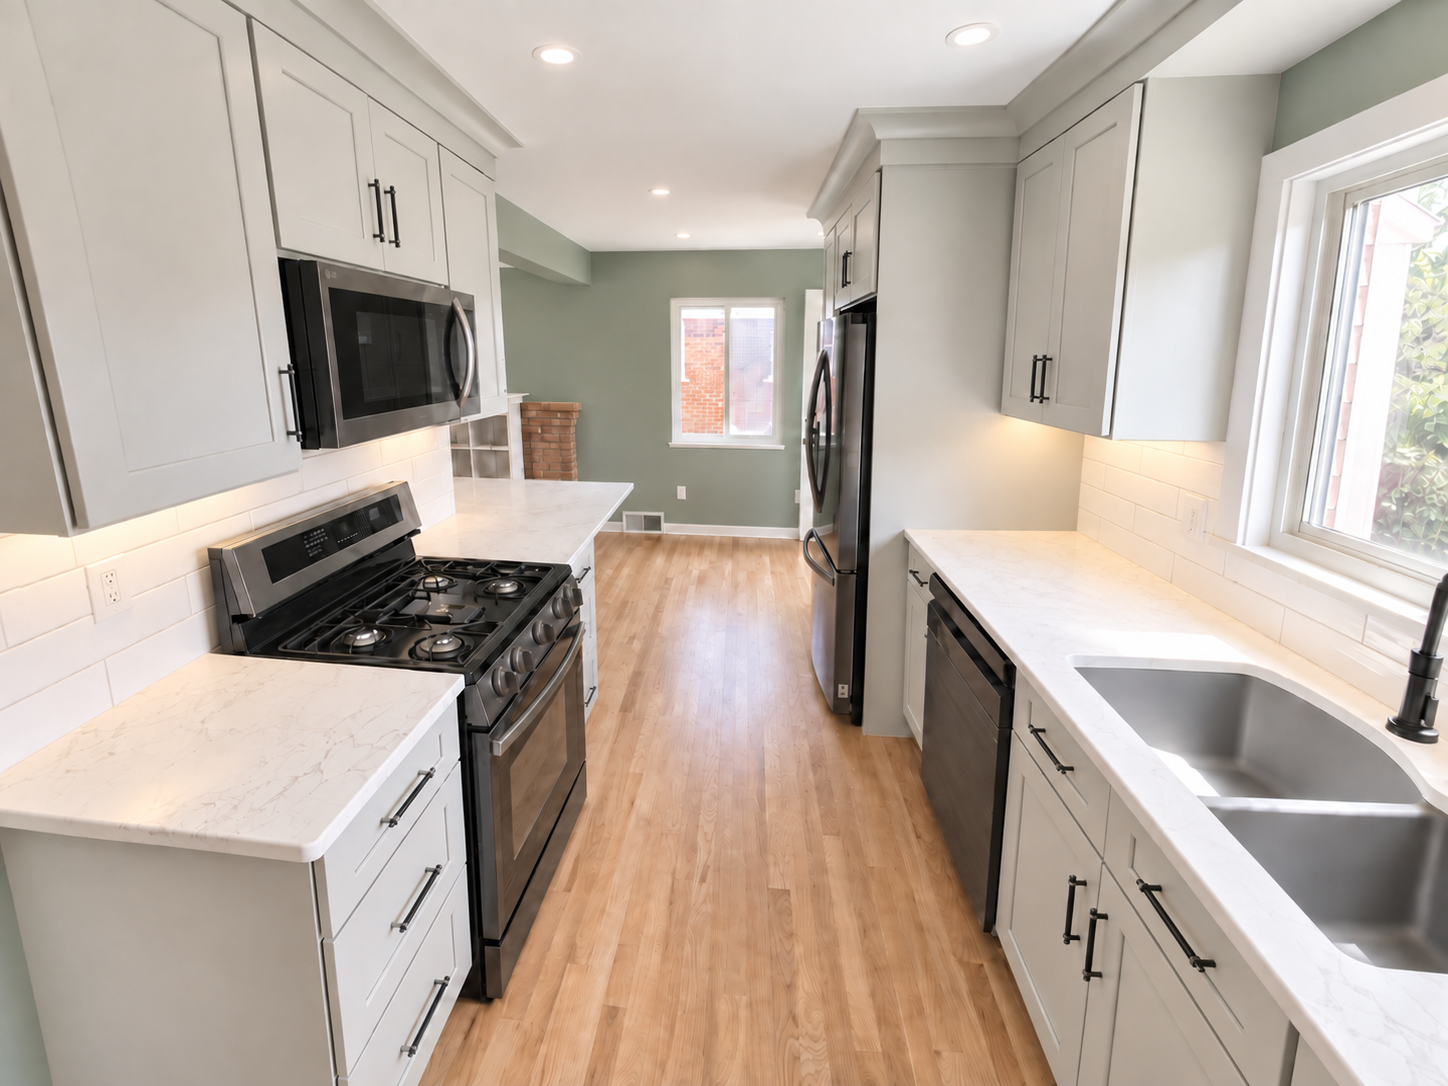
The finished kitchen combines traditional design details with a fresh, welcoming color palette.
White shaker-style cabinetry provides a timeless foundation, complemented by light countertops with subtle veining, a coordinating white tile backsplash, and contrasting dark cabinet hardware.
Stainless steel appliances and a dark kitchen faucet add contemporary accents, while warm hardwood flooring brings natural character to the space.
Soft sage-green walls provide a subtle contrast to the cabinetry, helping the kitchen feel bright and inviting without sacrificing warmth.
Recessed ceiling lighting and undercabinet illumination complete the design, providing practical lighting throughout the working areas.
MDBC developed the kitchen layout and overall design, while the homeowners selected the fixtures and finishes that gave the completed space its personal character.
More Space. Better Living.
The O'Connor Kitchen demonstrates the value of thoughtful design and strategic renovation.
By removing a dividing wall, incorporating underutilized adjoining space, and carefully reconfiguring the surrounding doorways, we transformed a 72-square-foot kitchen into a 157-square-foot space better suited to modern living.
The finished kitchen offers more room to cook, more space to gather, improved circulation, and a cohesive design that complements the character of the existing home.
Considering a Kitchen Remodel in St. Clair Shores?
McCarroll Design & Building Company provides kitchen remodeling, interior reconfiguration, and comprehensive residential renovation services throughout St. Clair Shores and the surrounding Metro Detroit communities.
Whether you're looking to update an existing kitchen or completely rethink your home's layout, our team can help you explore the possibilities.